Raciborska Services Hub / 2025
challenge
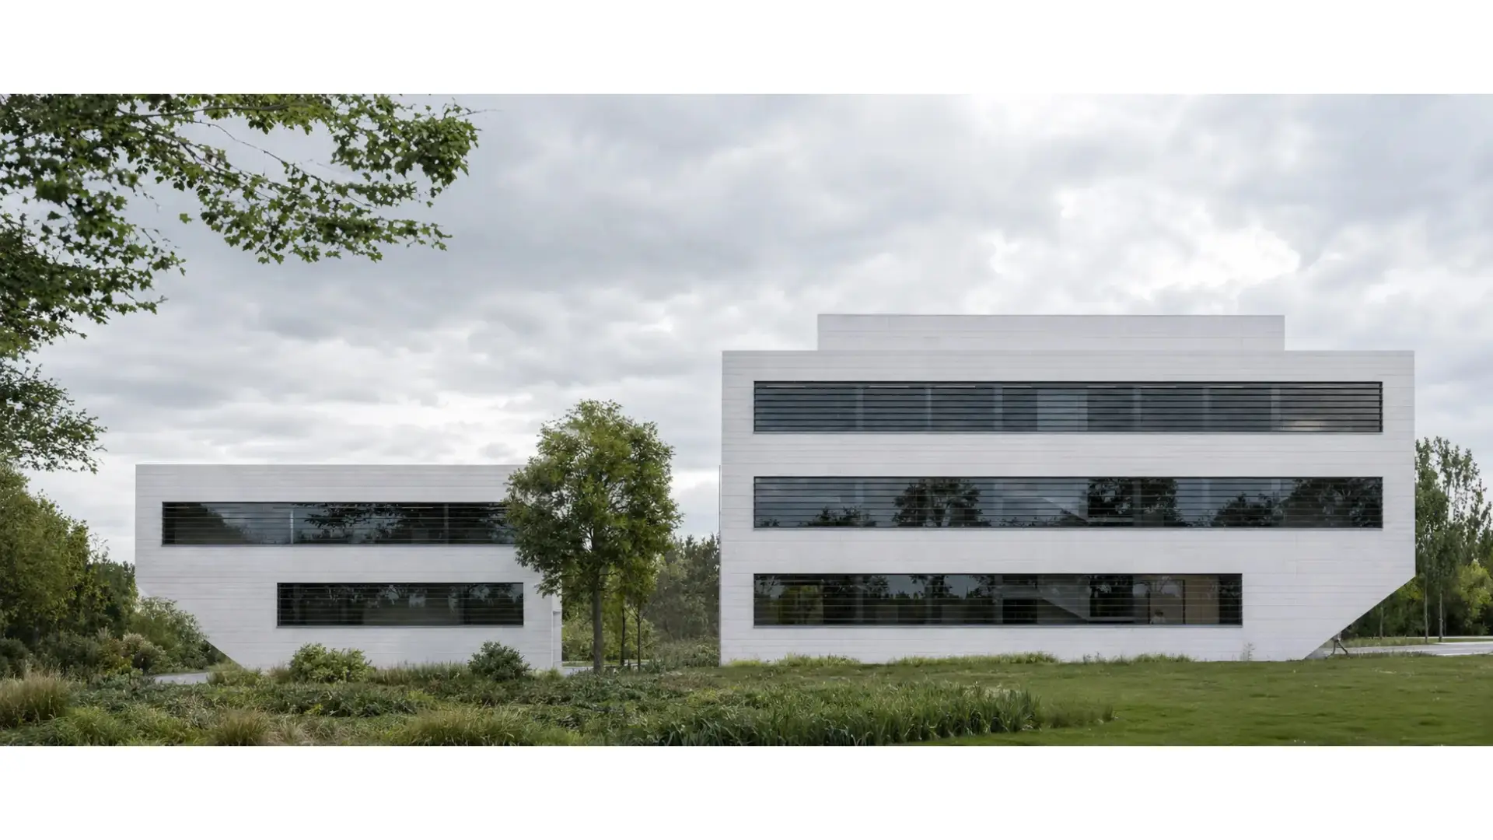
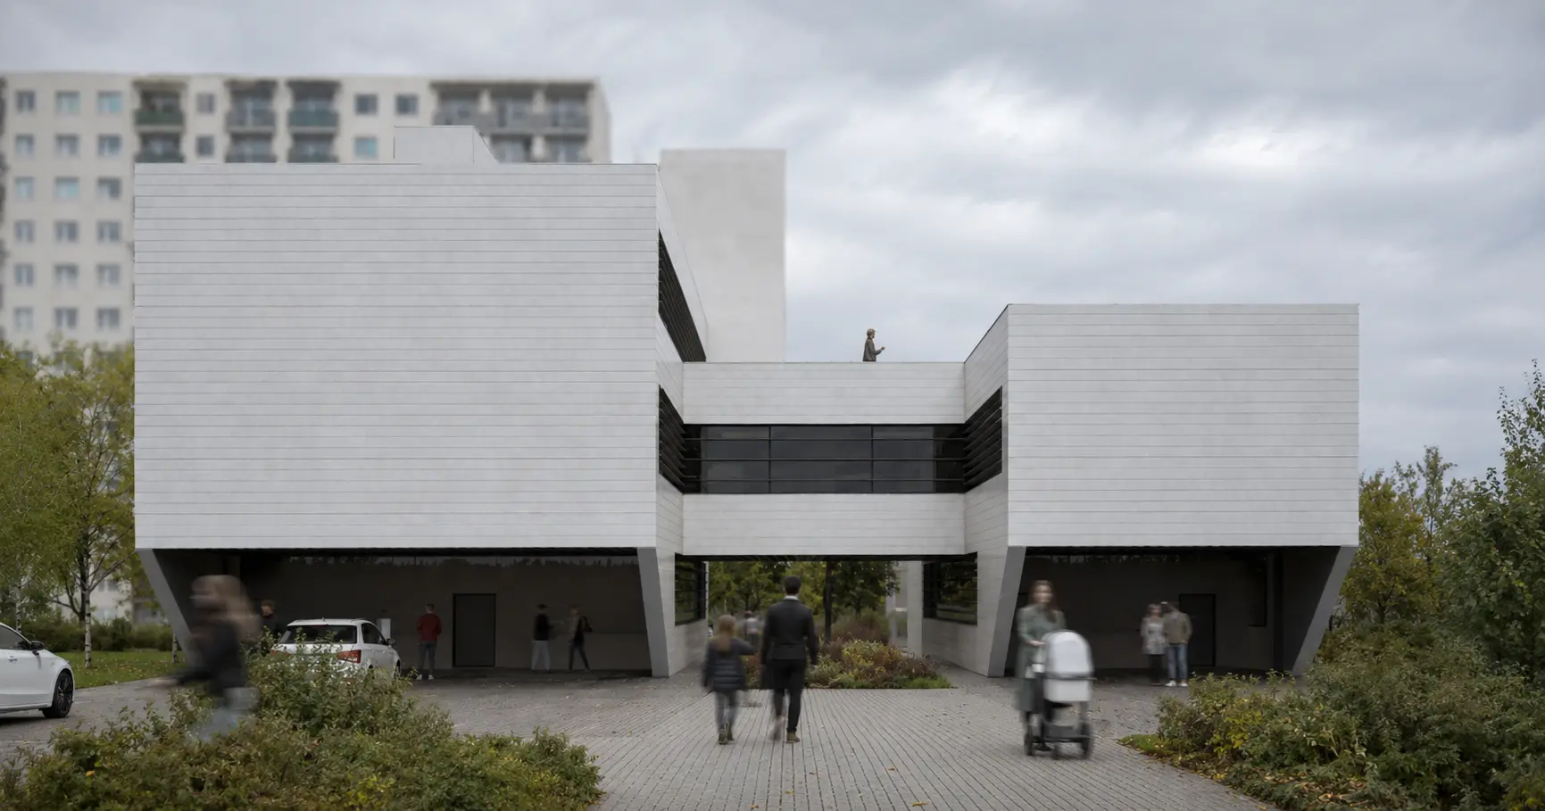
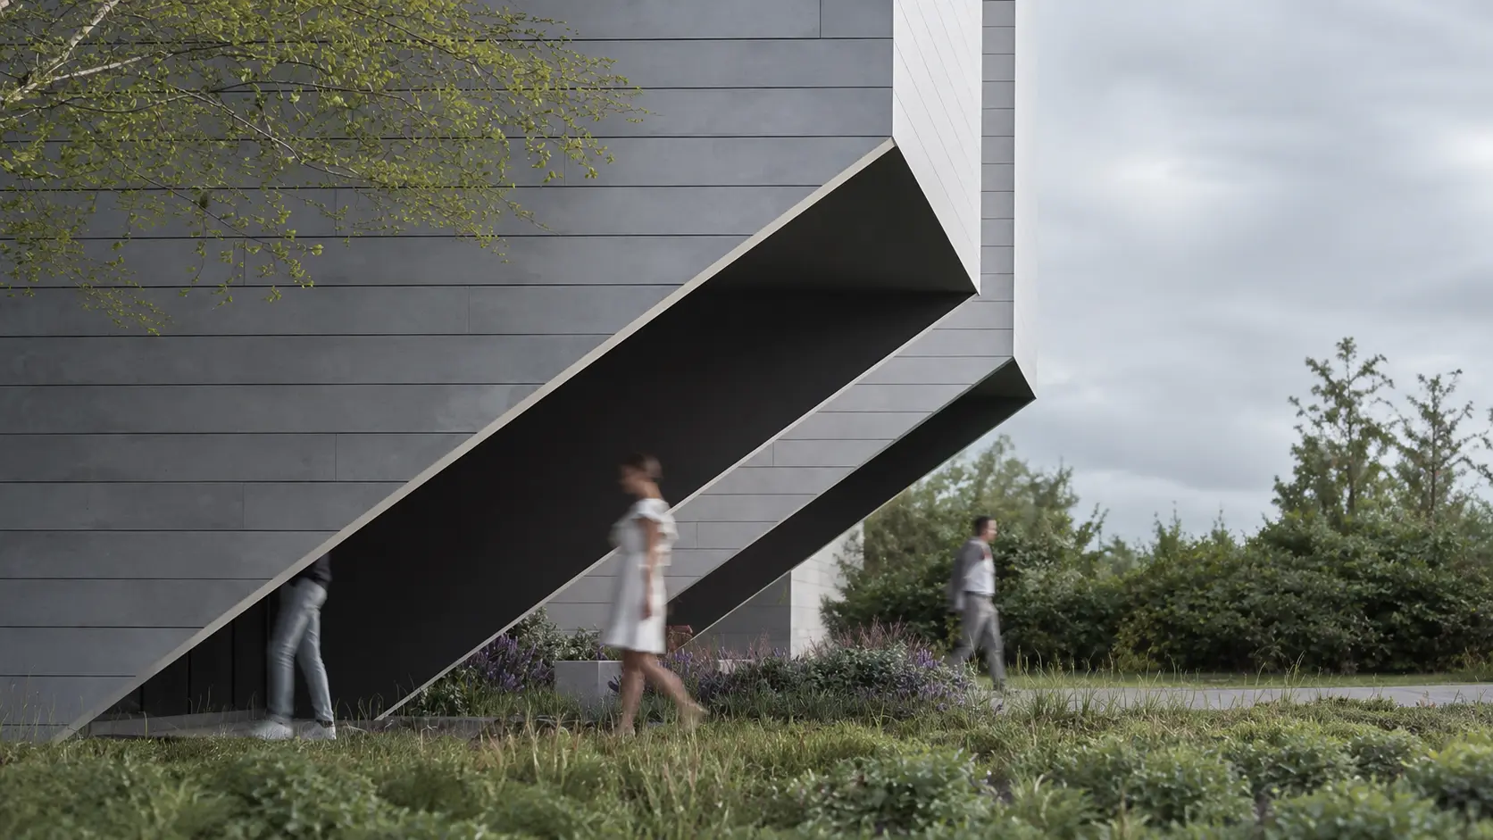
The project for a complex of service buildings on Raciborska Street in Rybnik demonstrates that formal constraints, rather than limiting the potential of architecture, can become a catalyst for it. Initially, the design comprised only a service building located on the westernmost plot. The challenge that emerged at the early design stage was to reconcile the requirements concerning the number of parking spaces with the intention to create a building of optimal volume and functionality. The response was a distinctive recess at ground-floor level, which freed up space for parking while also giving the building a strong architectural identity. Although born out of a pragmatic necessity, the solution introduced a new spatial quality – a natural canopy over the entrance and a dynamic emphasis on the entrance zone.
entrance
relationship with the surroundings
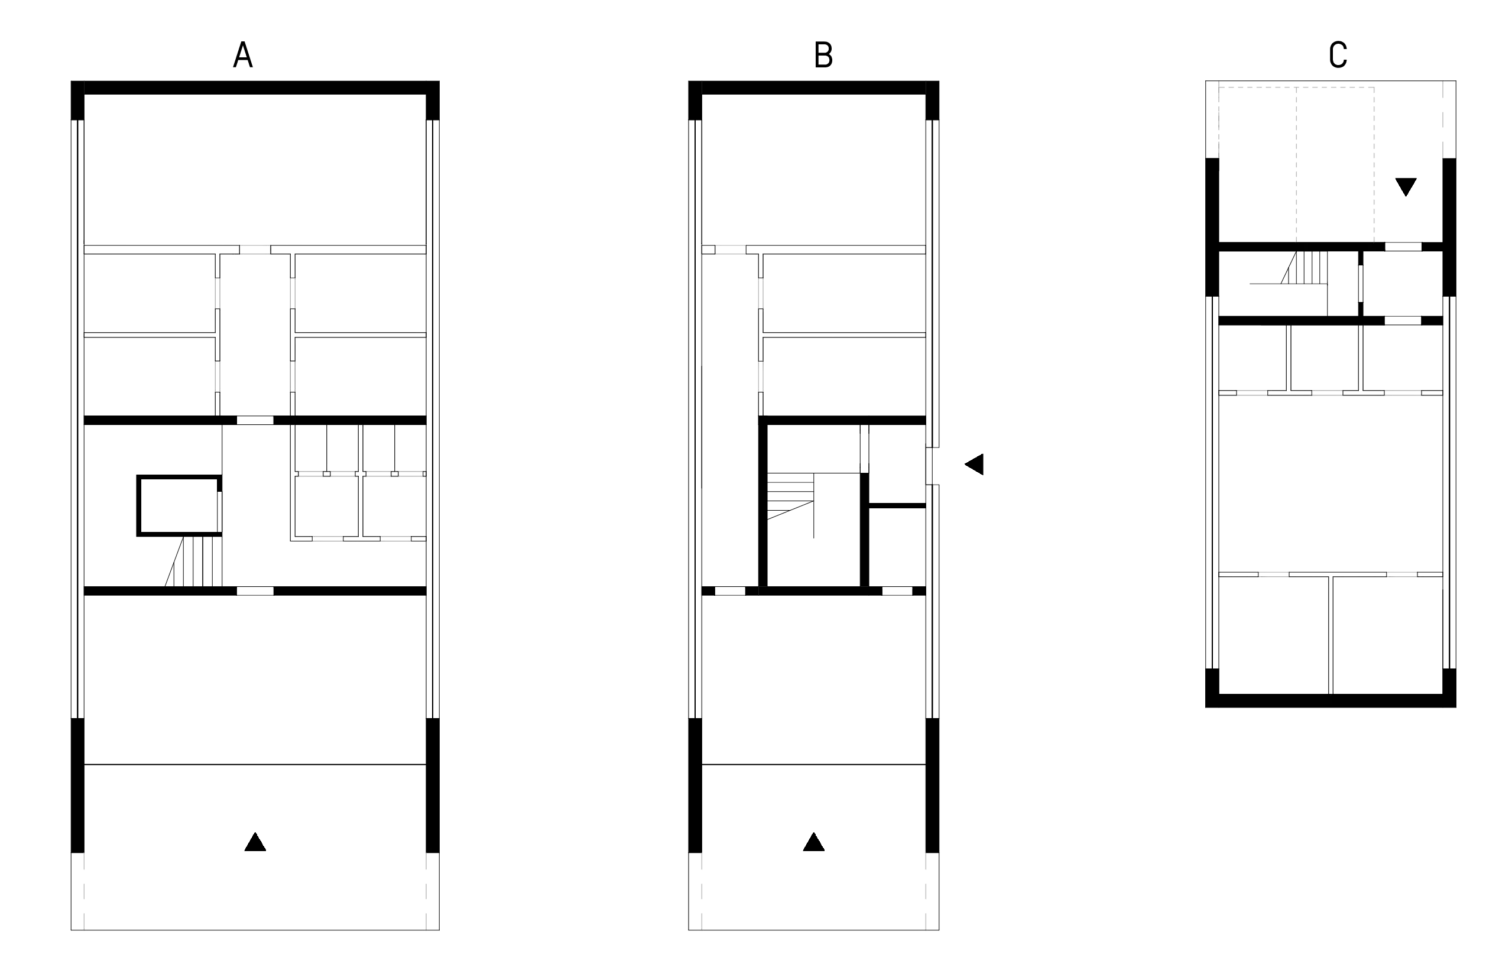
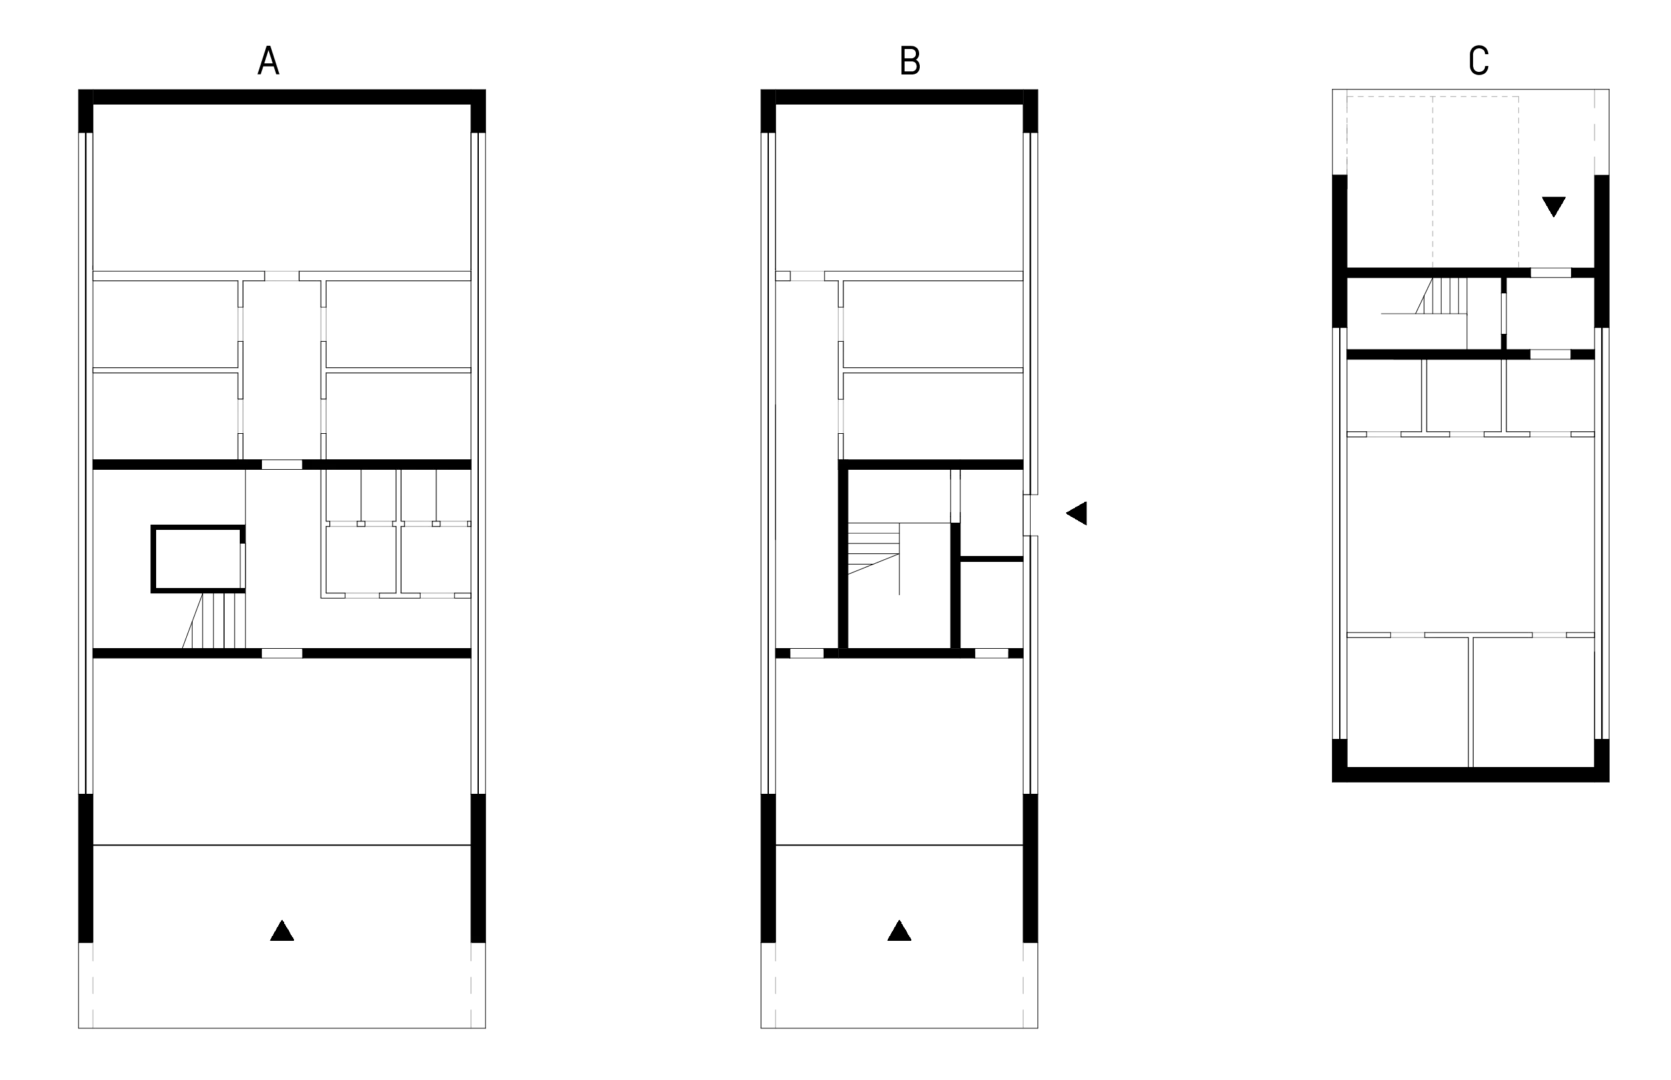
The building’s functional program was designed with flexibility in mind. Minimizing the number of internal structural walls allows the spaces to be freely adapted to changing user needs and functions. The building volume is opened up by large glazed areas on its eastern and western façades, ensuring adequate daylighting while establishing a strong connection between the building and its surroundings. These solutions are complemented by external sun-shading louvers, which not only protect the interiors from overheating but also contribute to their atmosphere by filtering daylight according to the time of day and season. The elongated form of the openings further emphasizes the dynamism of the composition, particularly visible from Lievin Roundabout – a symbolic location that serves as a gateway to the city for visitors arriving from the direction of Racibórz.
landplan
next fase
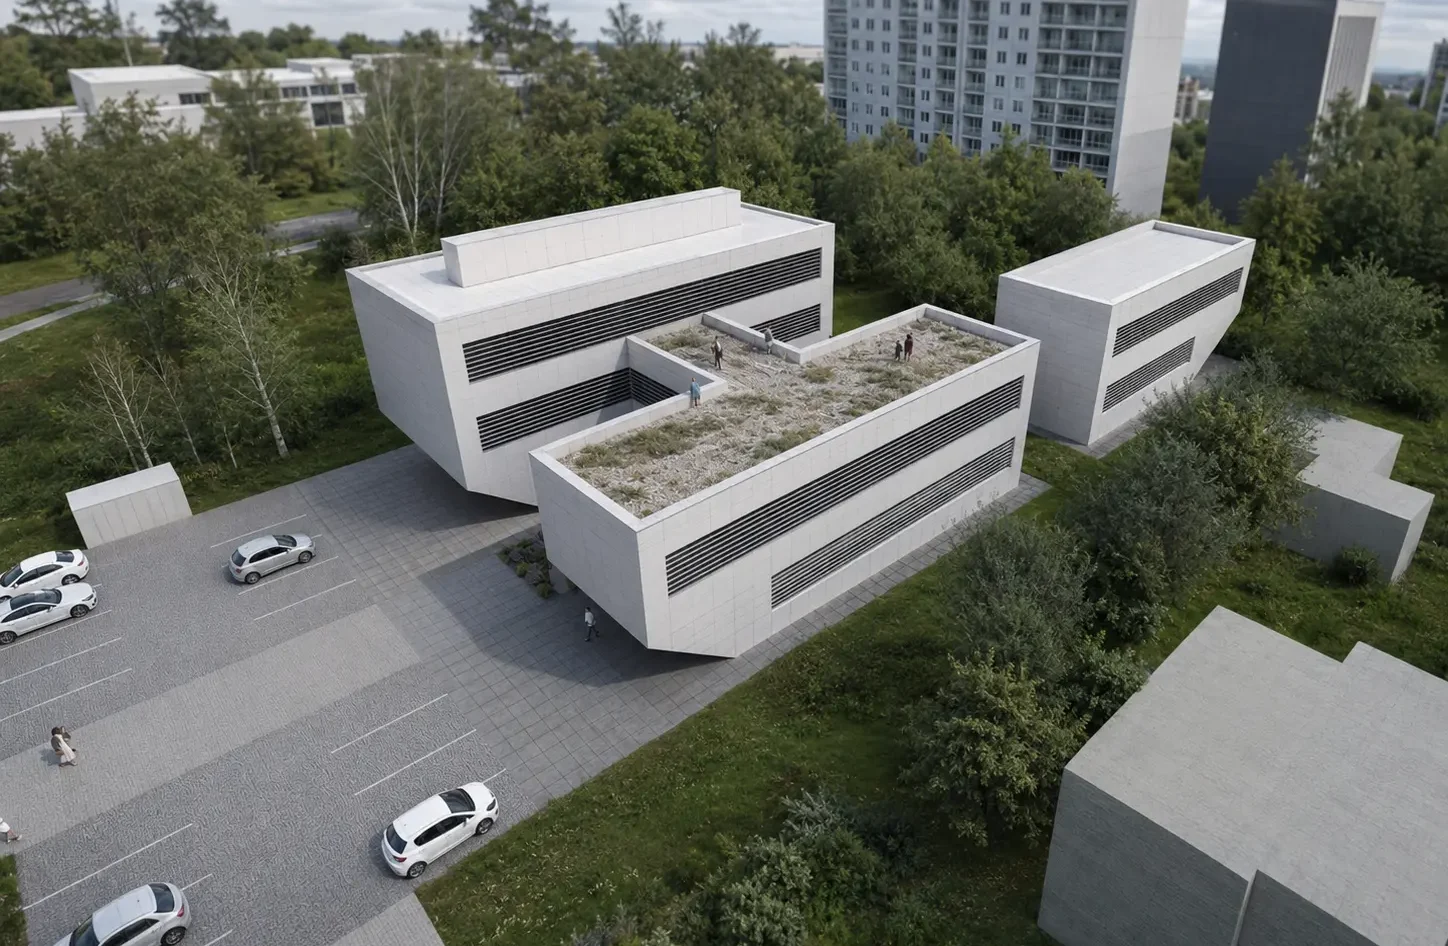
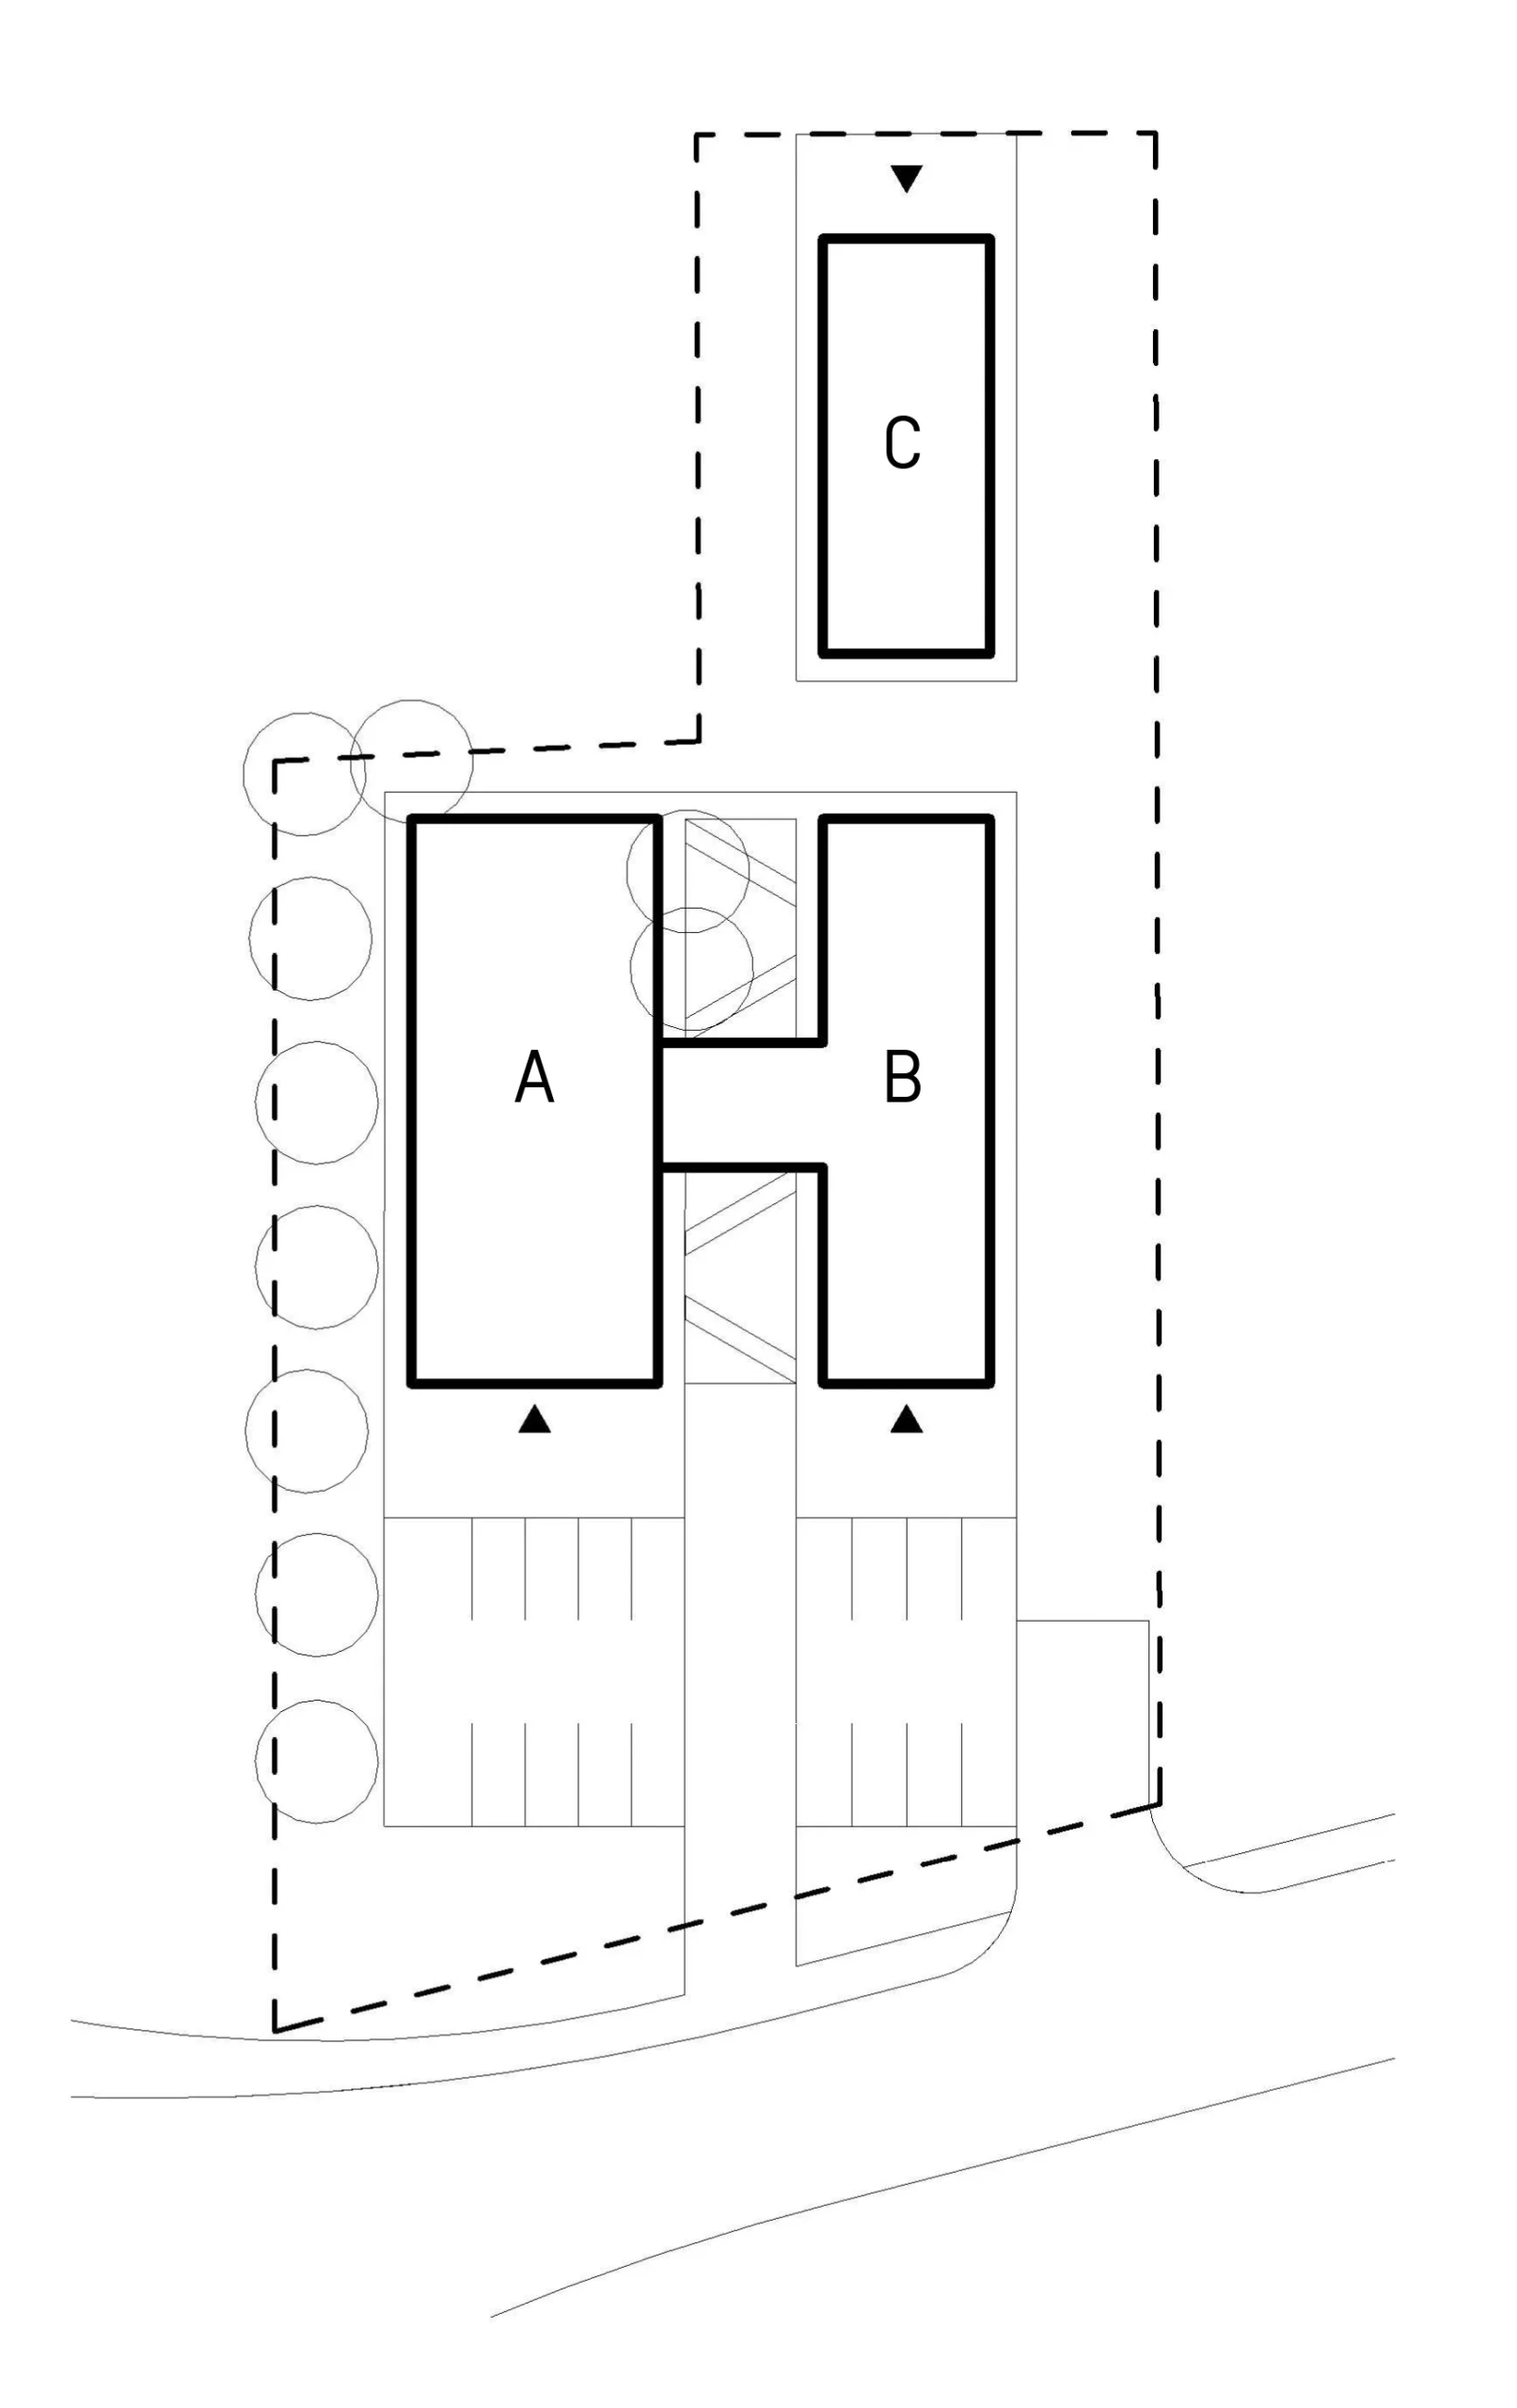
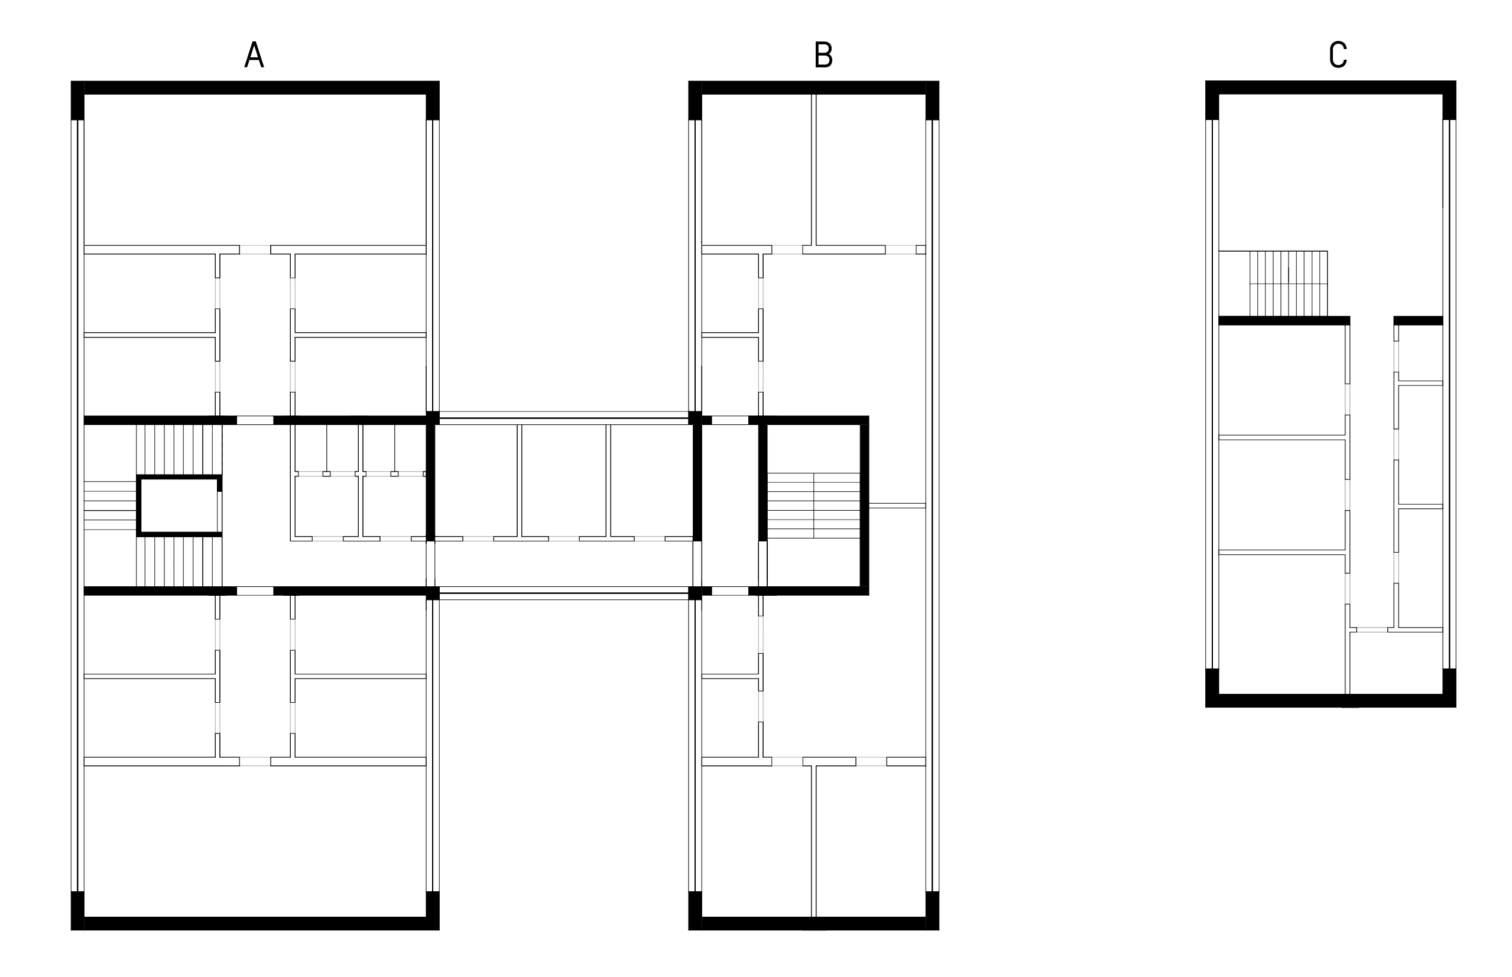

In the subsequent design phases, the scope of the project was expanded to include three adjacent plots. The enlarged site provided an opportunity to extend the complex with additional buildings. Their form and spatial arrangement clearly reference the original building, replicating the logic of the initial concept. Despite the greater possibilities offered by the expanded site, we decided to preserve the original identity of the first building, which had emerged, in a sense, in response to the constraints imposed on the project. This experience reinforced our conviction that good architecture often arises from the need to solve specific problems rather than from the pursuit of spectacle.

urban deisgn
The urban concept for the complex is based on simple, clearly defined strips that guide users deeper into the site. In addition, a variety of green spaces has been designed to serve both recreational purposes and to organize the overall composition.
close up



sensory perception
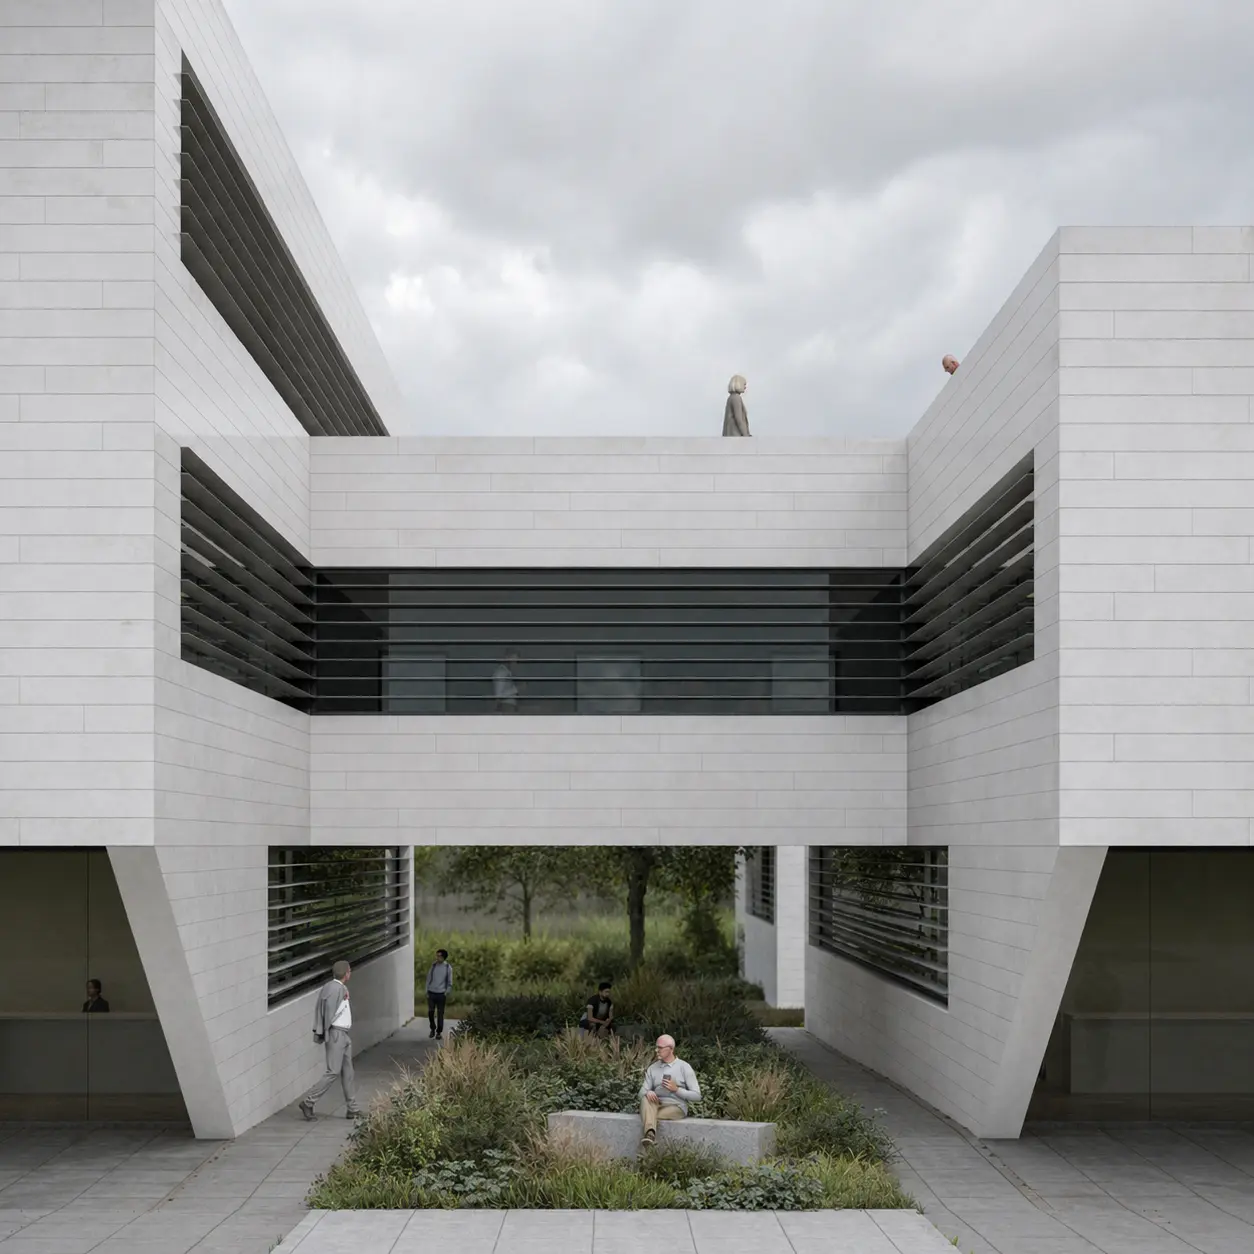
The buildings located along Raciborska Street are connected by a link building. Its function is twofold: on the one hand, it facilitates circulation between the buildings; on the other, it allows the roof of the lower building to be used as a recreational terrace. The terrace has become a place of respite — a summer waiting area and a vantage point from which to observe urban life.
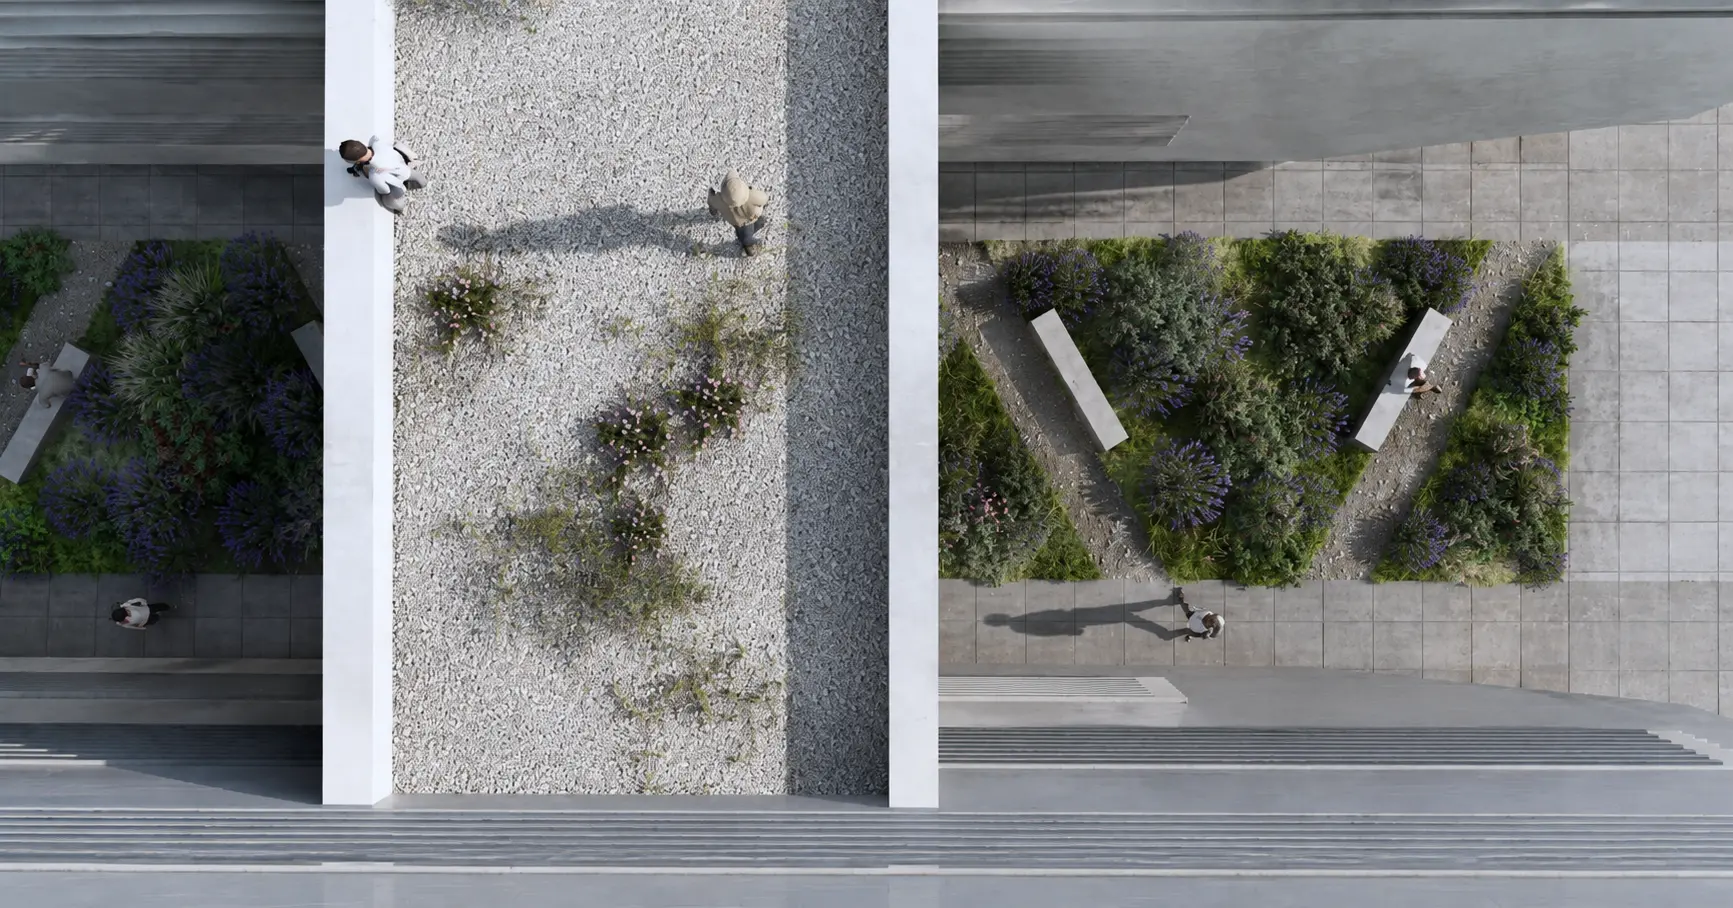
Beneath the link building is a small yet carefully designed sensory garden. Its purpose is to shape the experience of space through scent, texture, and the interplay of light. The crunch of gravel underfoot, the fragrance of flowering plants, and the filtered sunlight create an intimate yet open setting that invites visitors to pause amid the pace of everyday life.
garden and rooftop terrace
gaden as an axis
The garden, positioned along the entrance axis of the complex, opens towards the life of the city, allowing those taking a break to observe its rhythm from a safe, slightly distanced perspective.
All these elements — scale, layout, greenery, and details — come together to create a complex in which architecture grows out of necessity, while constraints become a source of ideas.
birds eye view