Heritage resort & River club / 2019
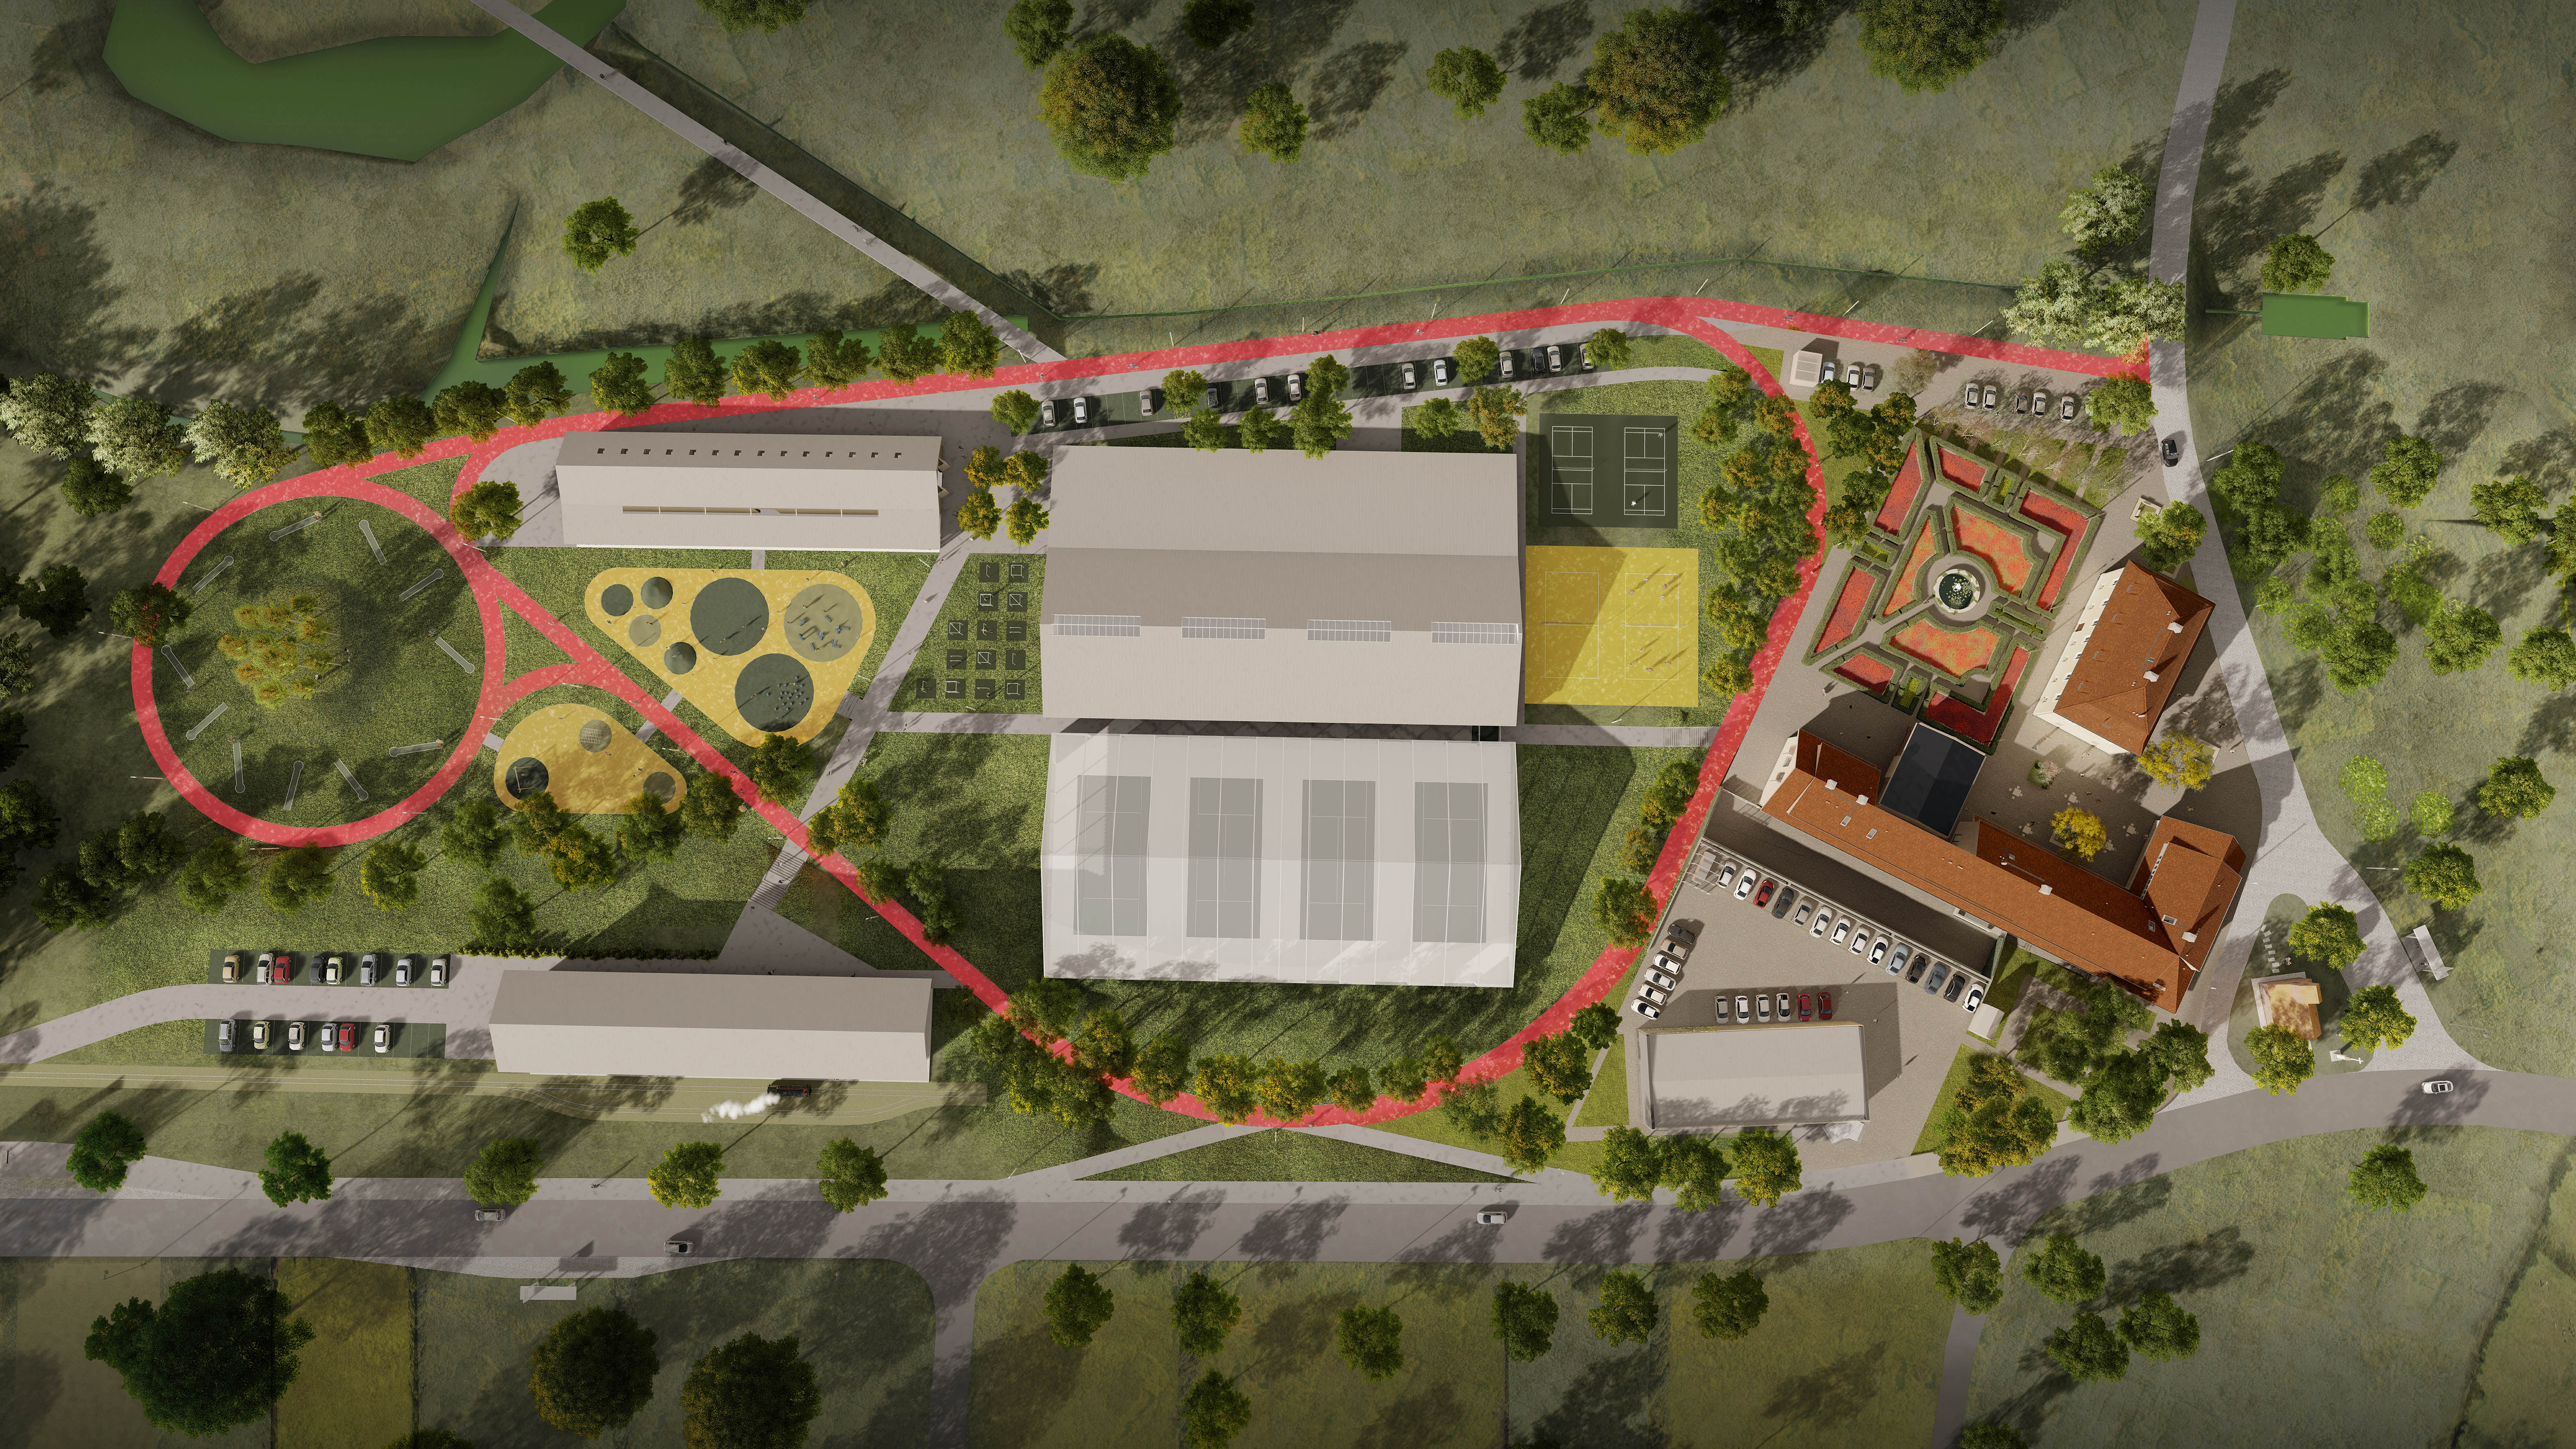
land plan
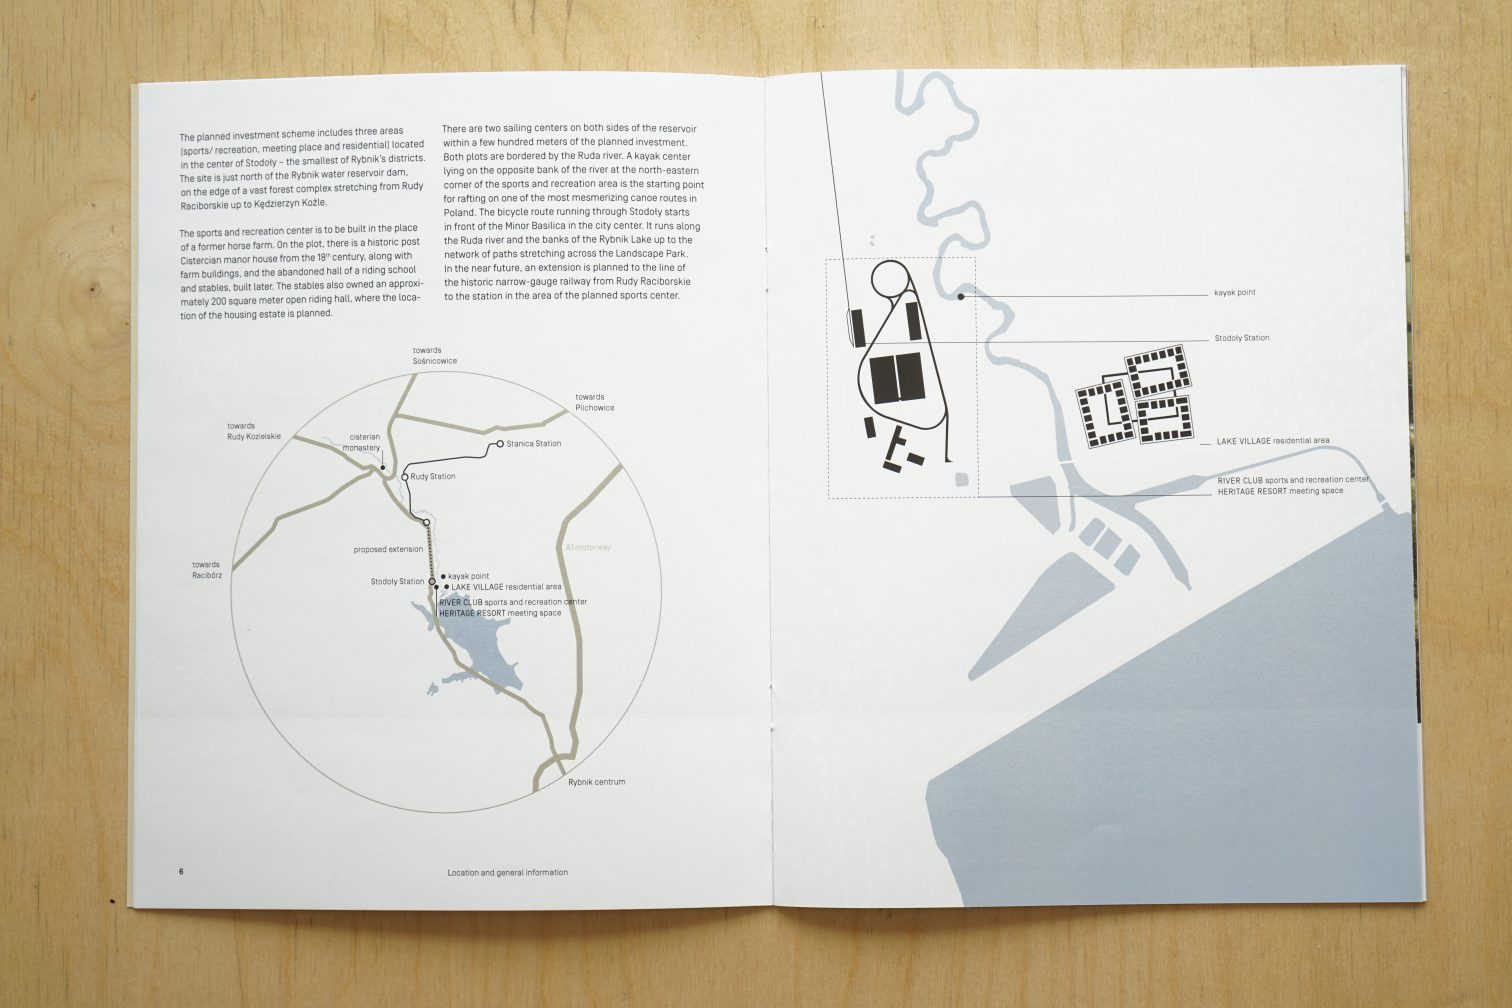
locationcontext
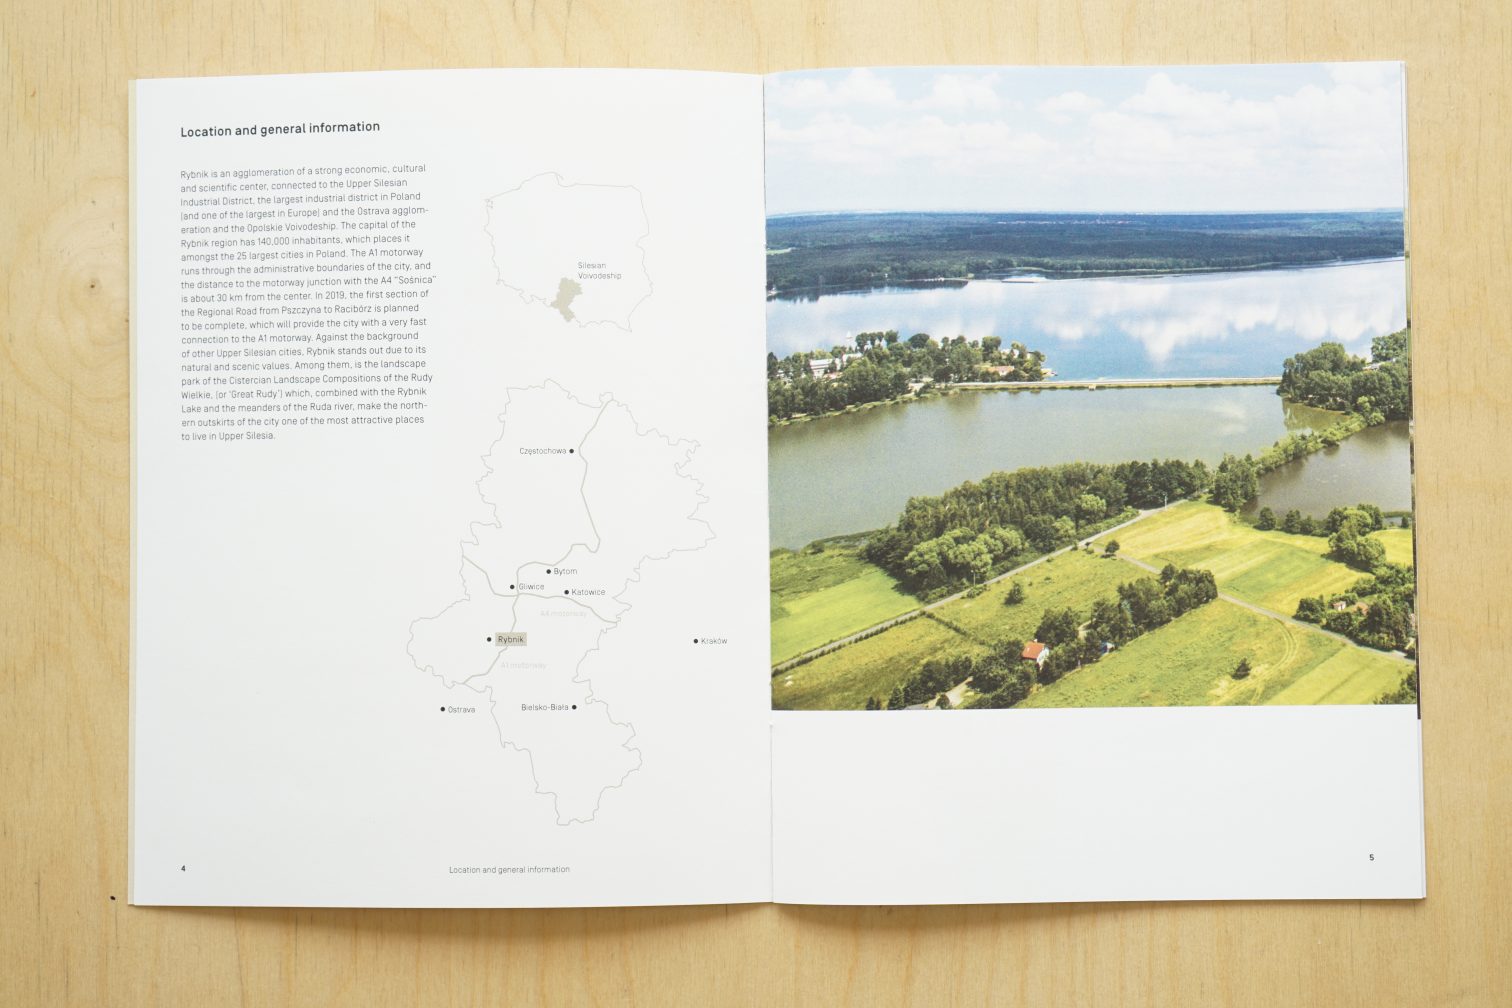
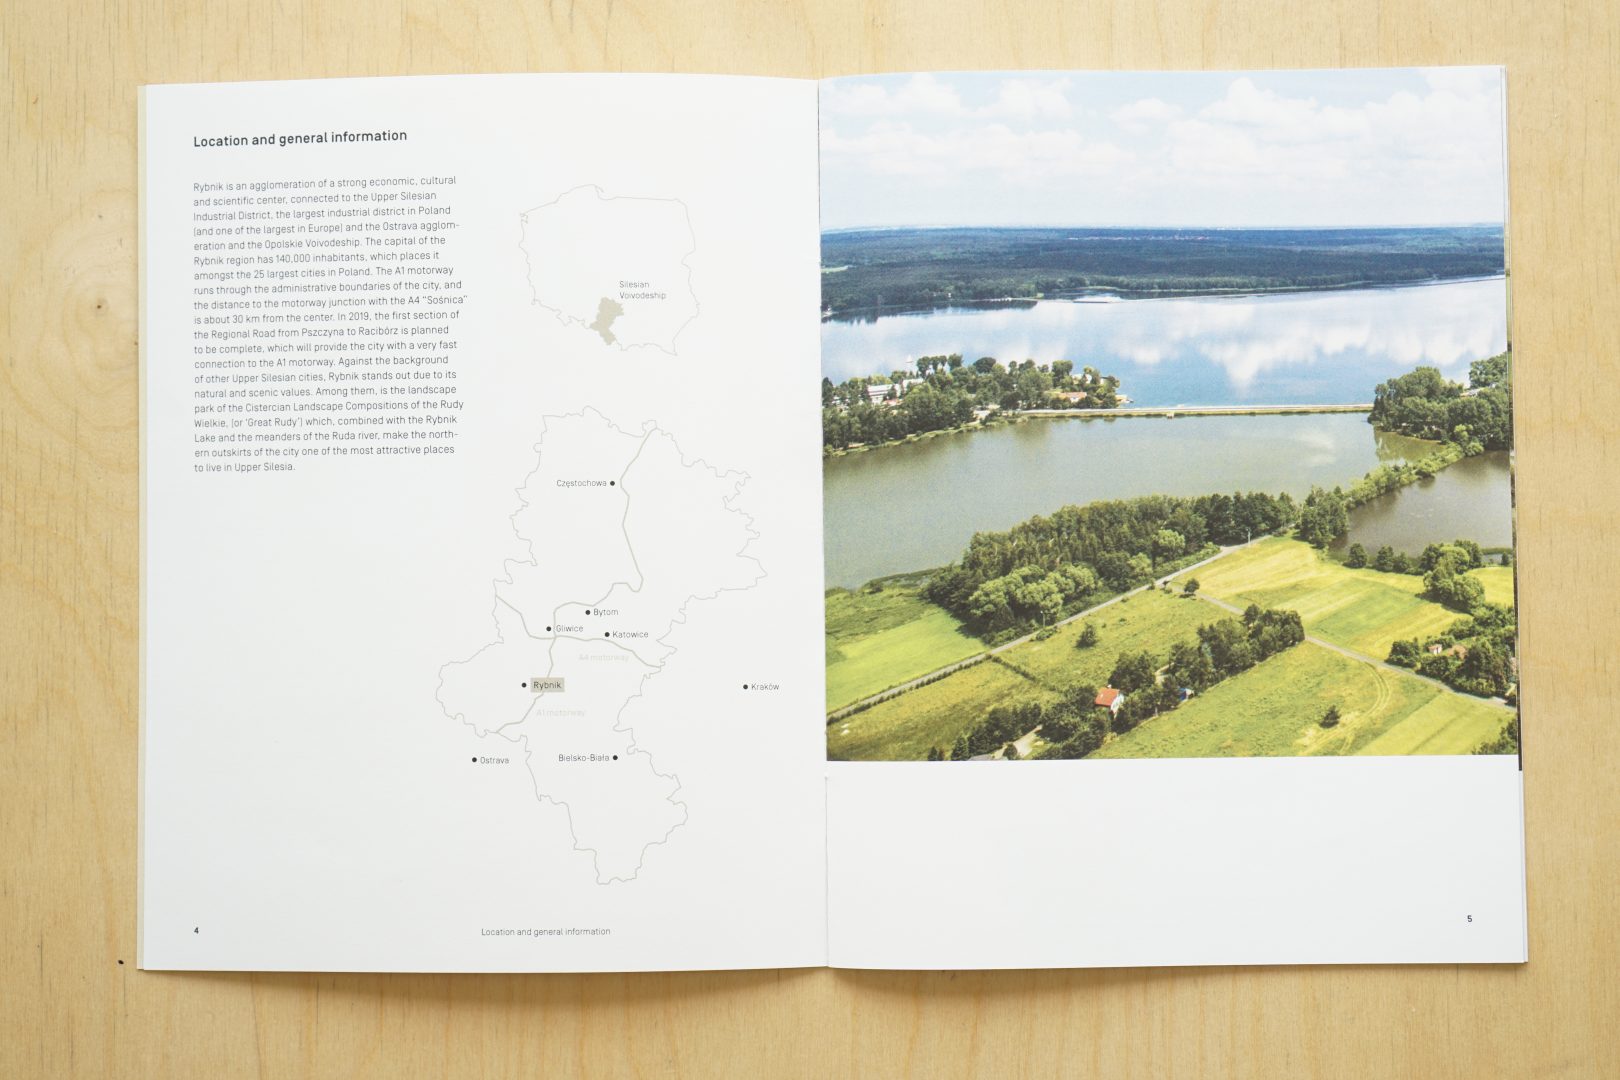
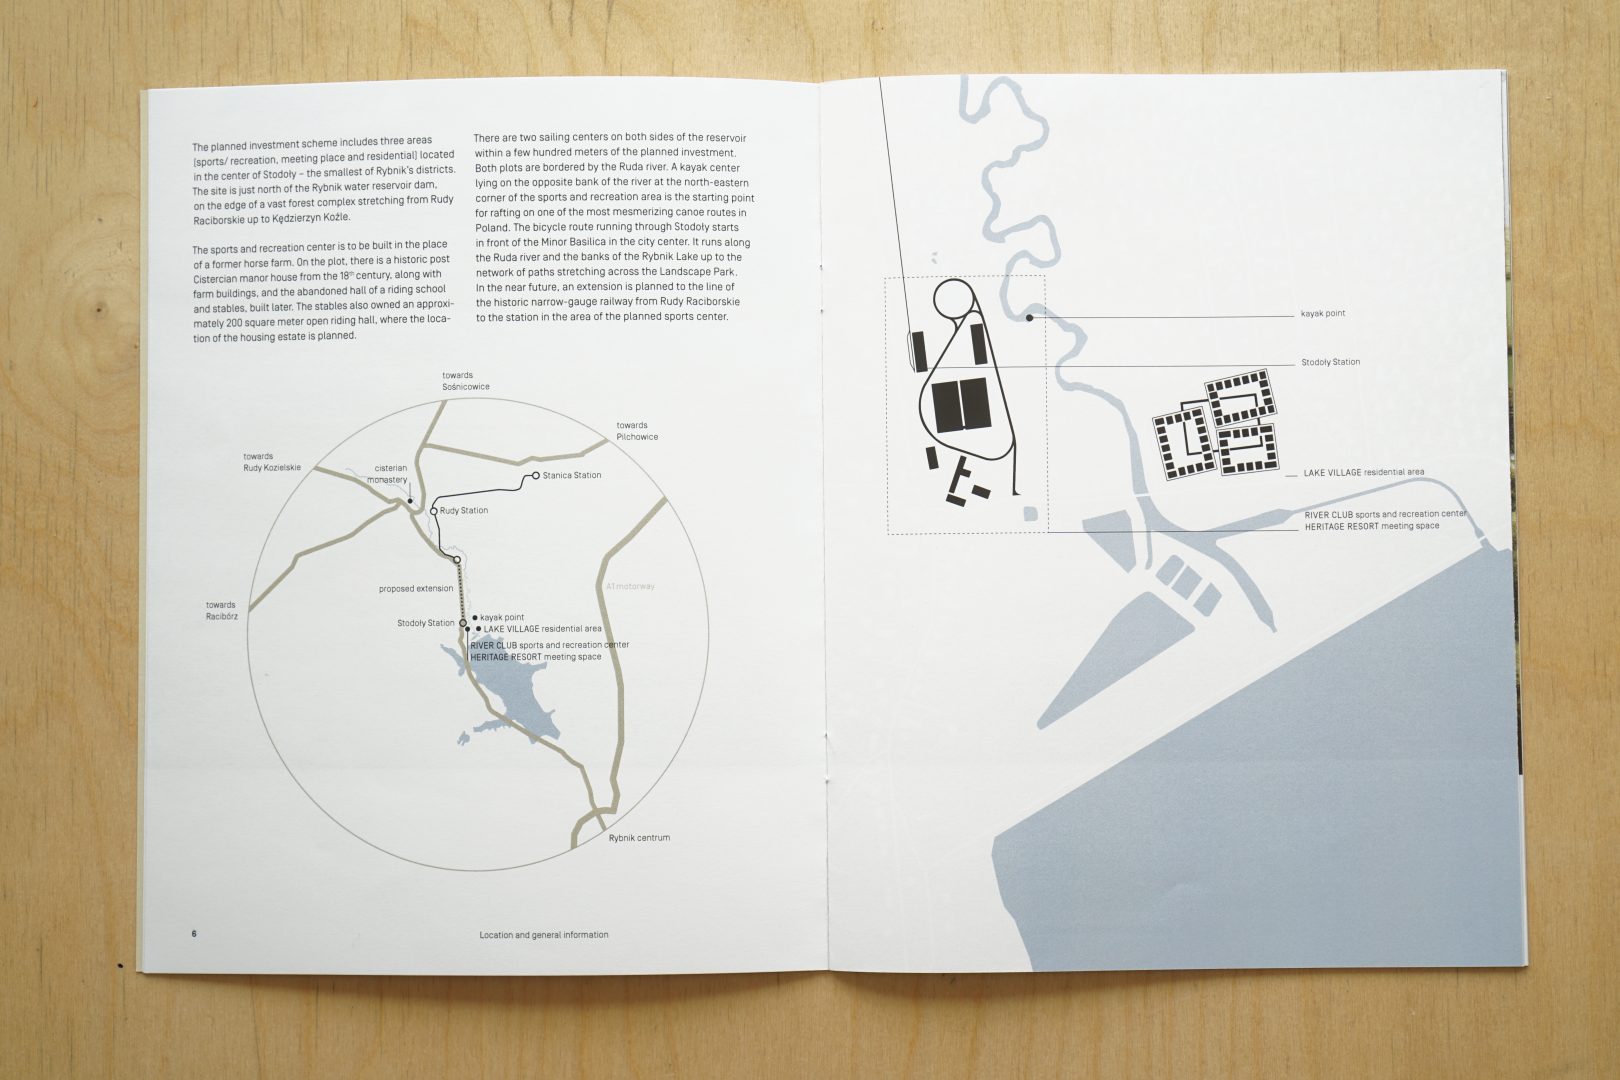
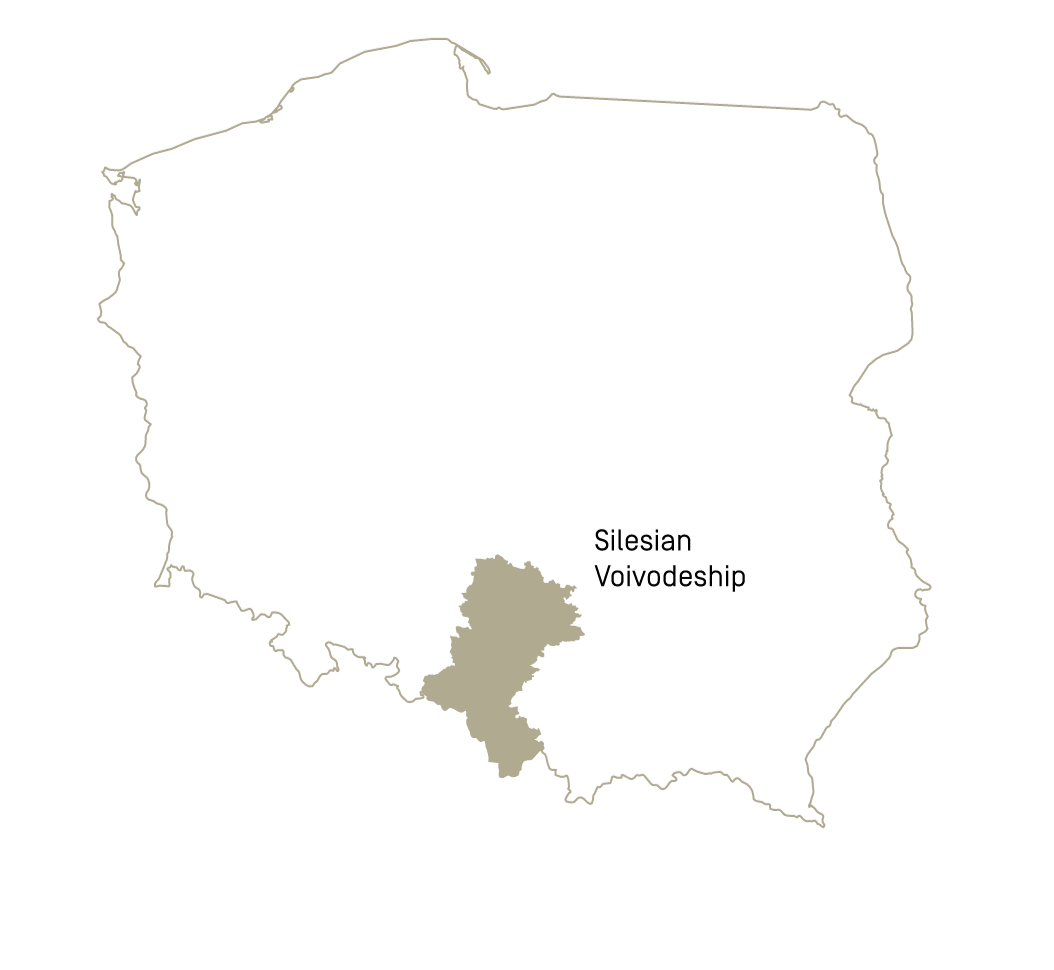
Rybnik is an agglomeration of a strong economic, cultural and scientific center, connected to the Upper Silesian Industrial District, the largest industrial district in Poland (and one of the largest in Europe) and the Ostrava agglomeration and the Opolskie Voivodeship. The capital of the Rybnik region has 140,000 inhabitants, which places it amongst the 25 largest cities in Poland. The A1 motorway runs through the administrative boundaries of the city, and the distance to the motorway junction with the A4 “Sośnica” is about 30 km from the center.
land plan
location


investition
attractive terrains


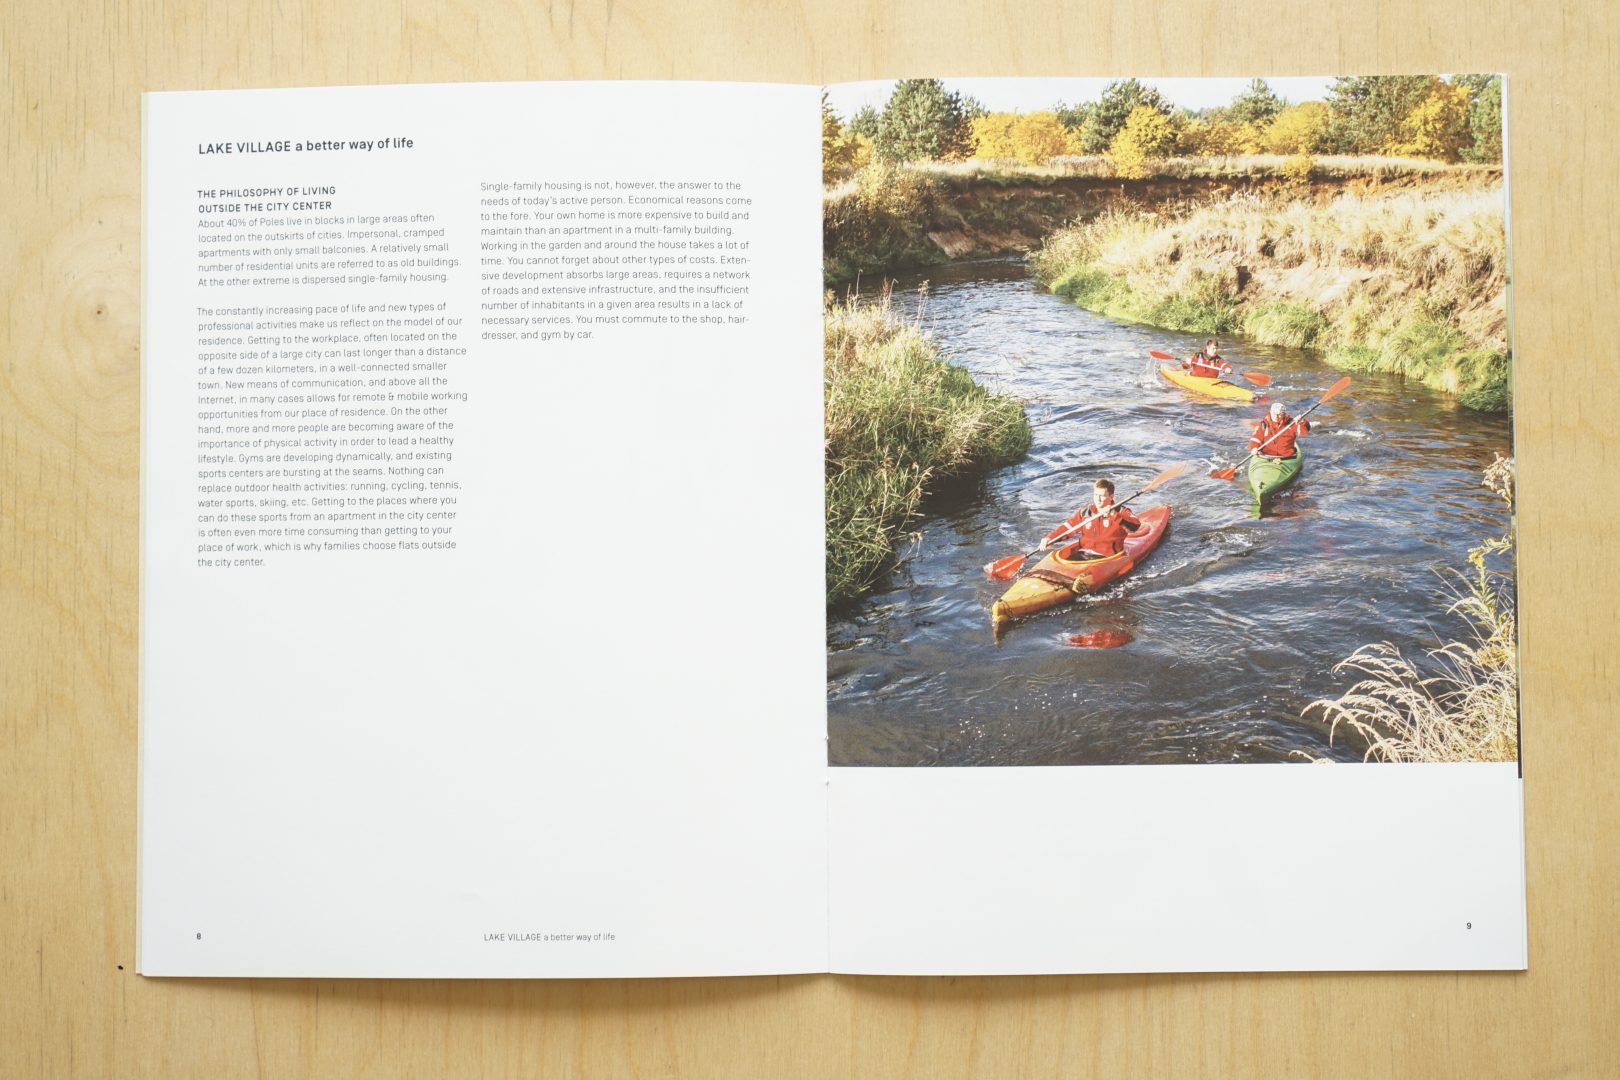
Compared with other cities in Upper Silesia, Rybnik stands out for its exceptional natural and landscape qualities. These include the Cistercian Landscape Compositions of Rudy Wielkie Landscape Park, which, together with Lake Rybnik and the meandering Ruda River, makes the northern outskirts of the city one of the most attractive places to live in Upper Silesia.
new space
historical background
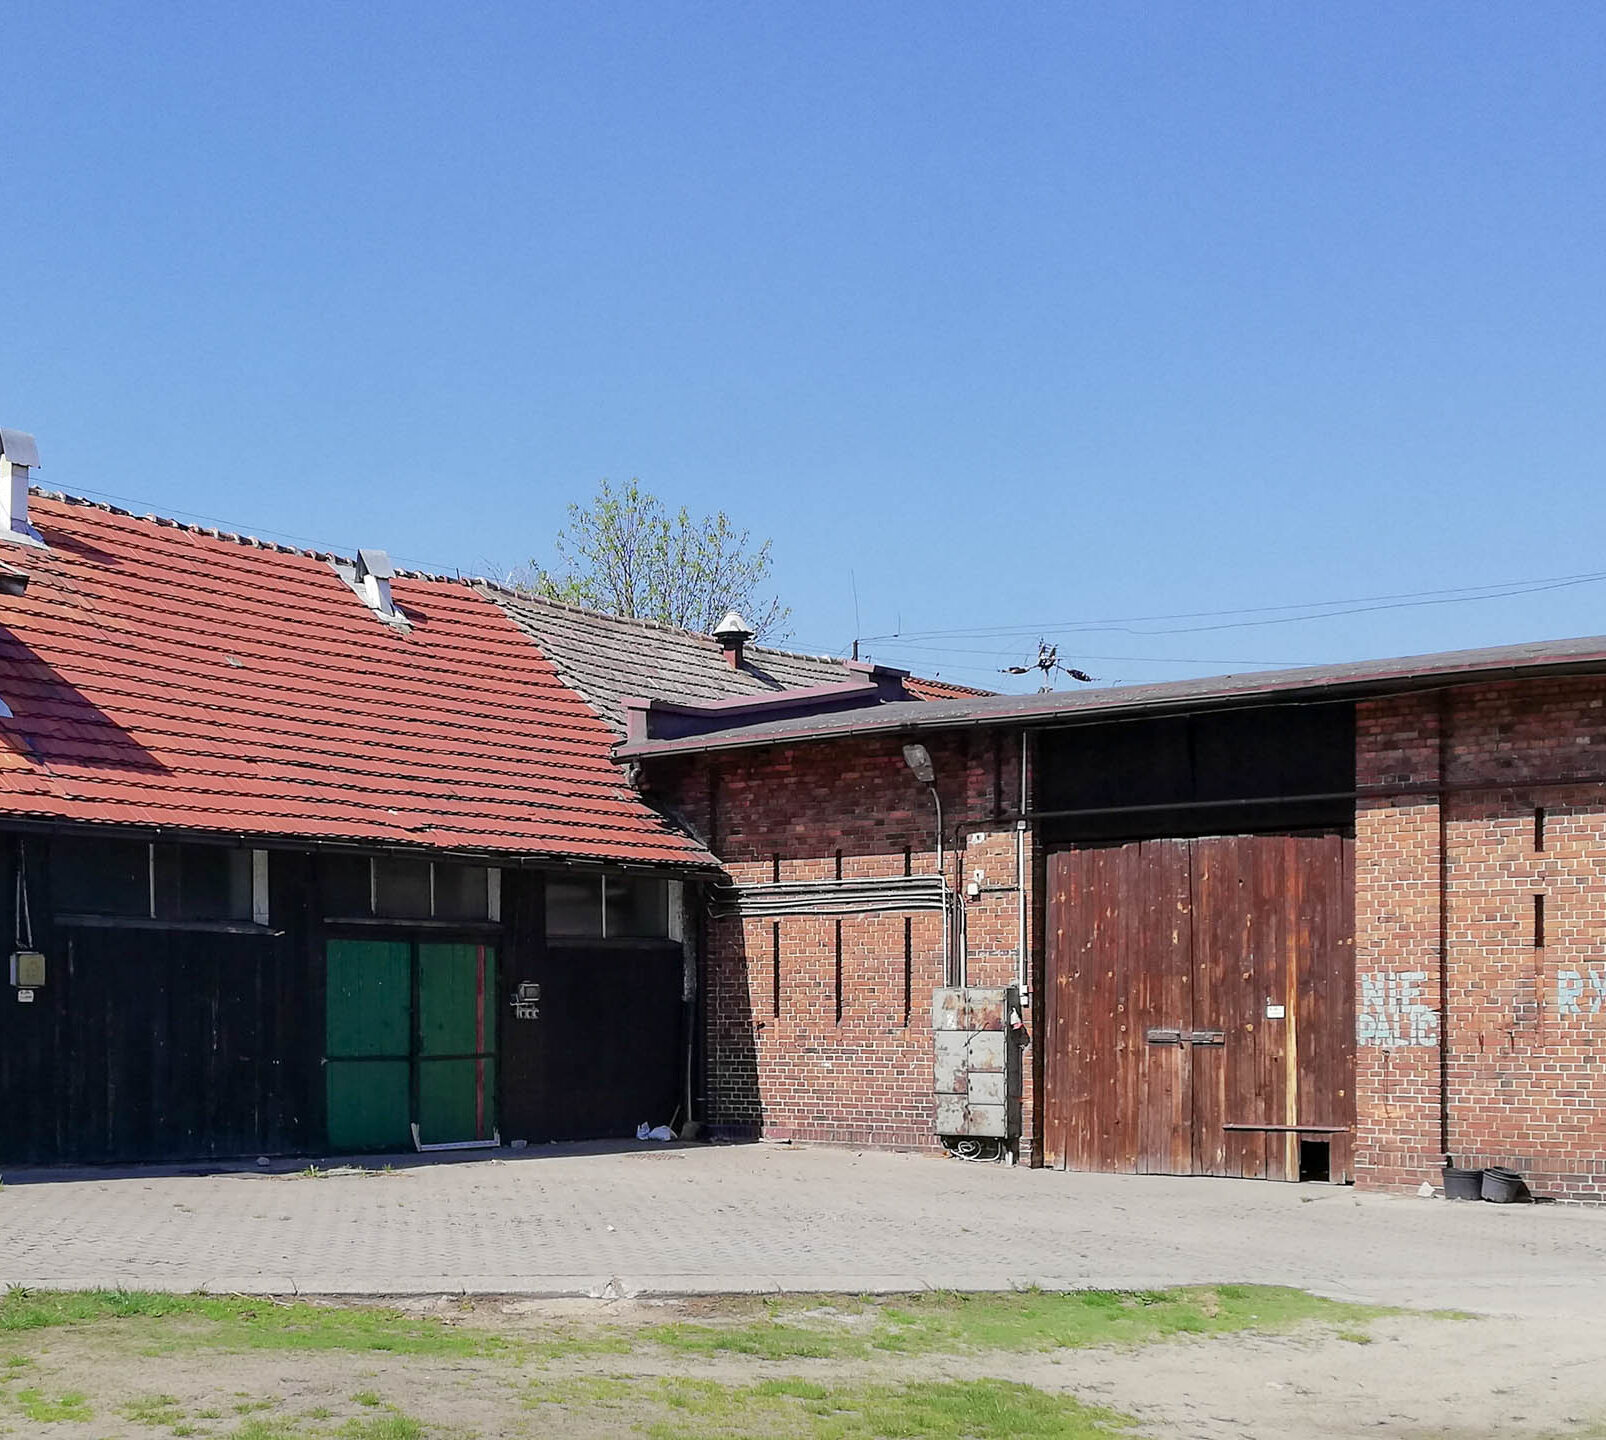
The 18th-century manor complex, once the residence of the administrator of a Cistercian estate, originated from the legacy of the Cistercian Order, which settled in nearby Rudy Raciborskie in the mid-13th century. Following their monastic rule, the Cistercians colonized previously undeveloped lands, establishing highly productive agricultural, forestry, and fishery systems. A lasting testament to this heritage is the Cistercian Landscape Compositions Landscape Park, within whose boundaries the manor is located.
wood + brick
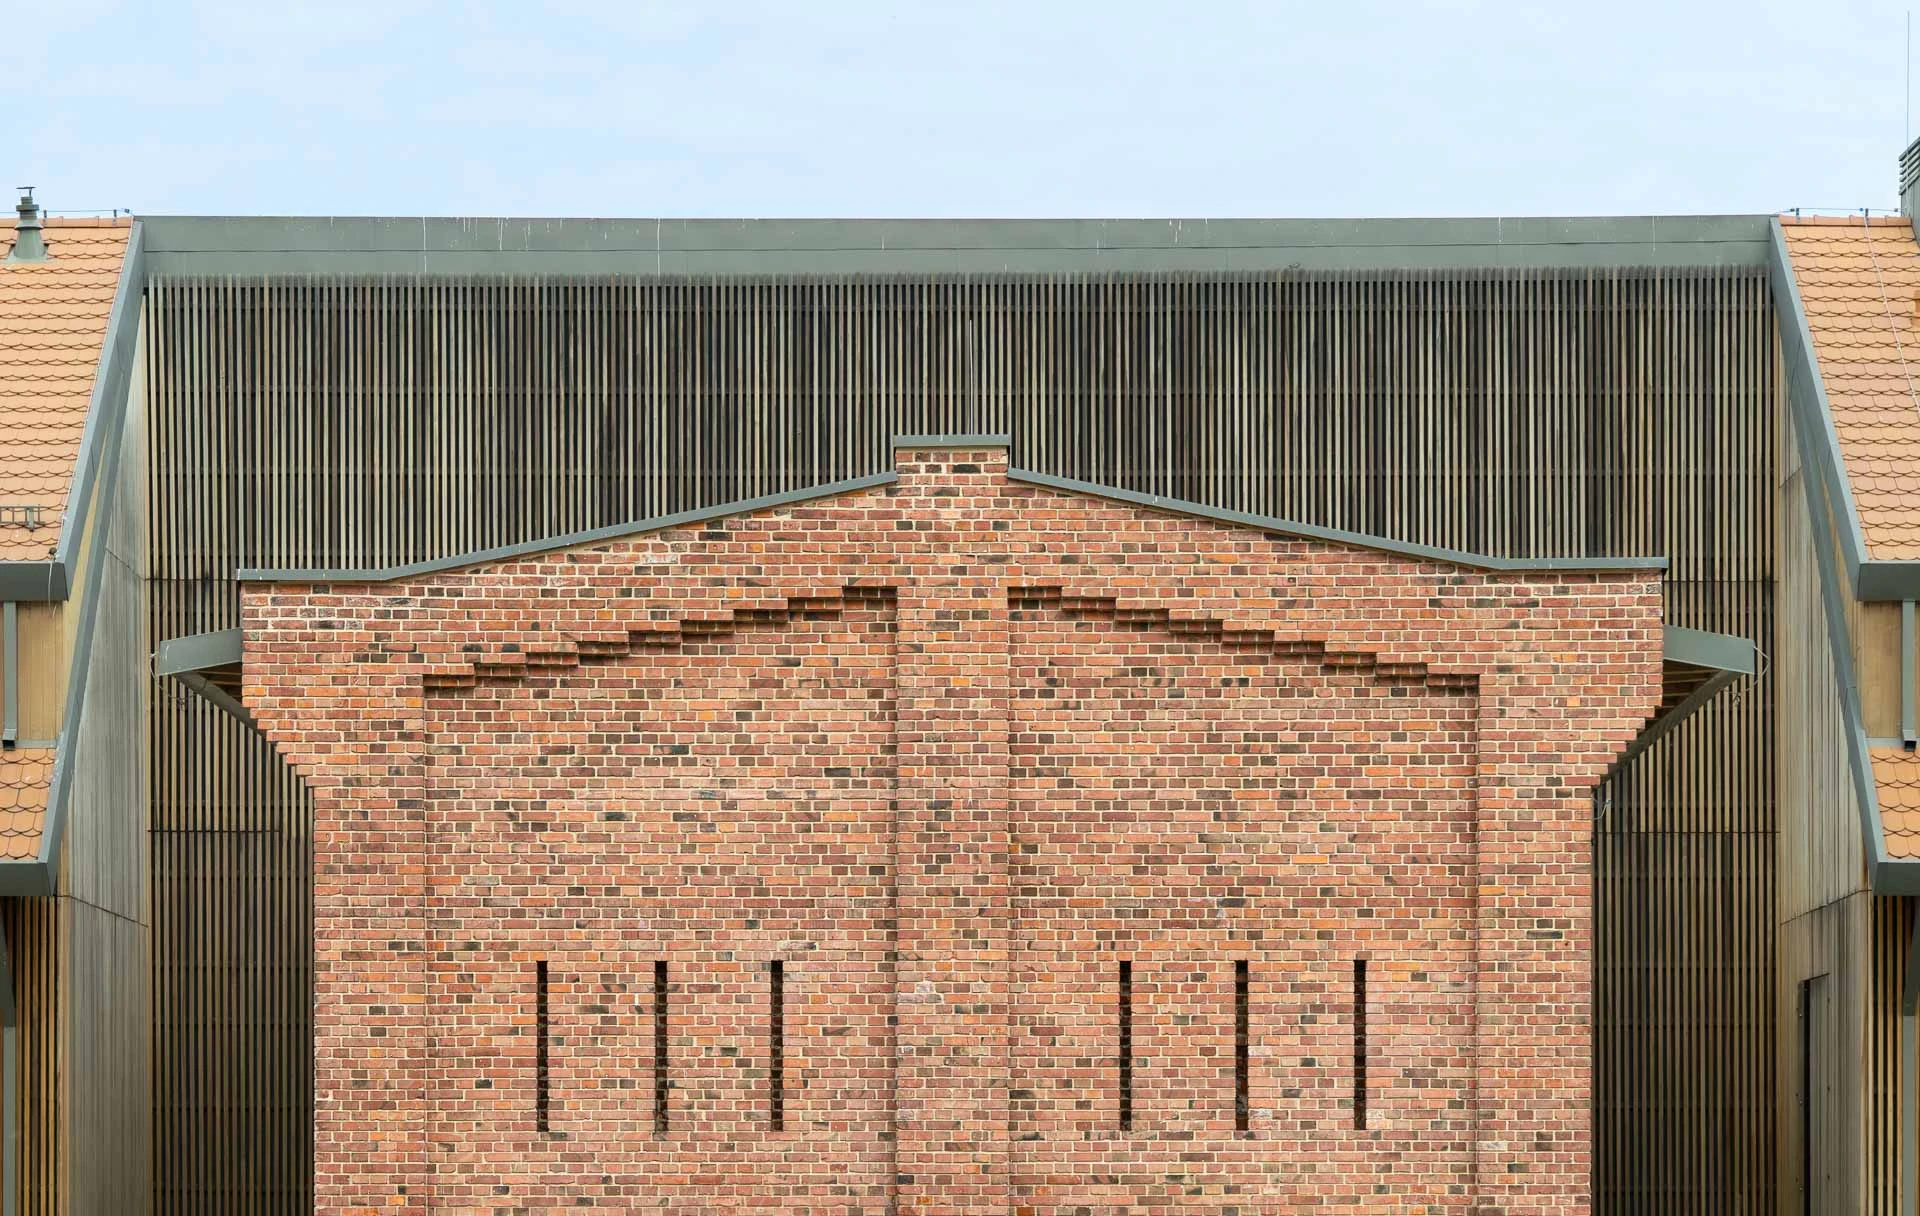
detail
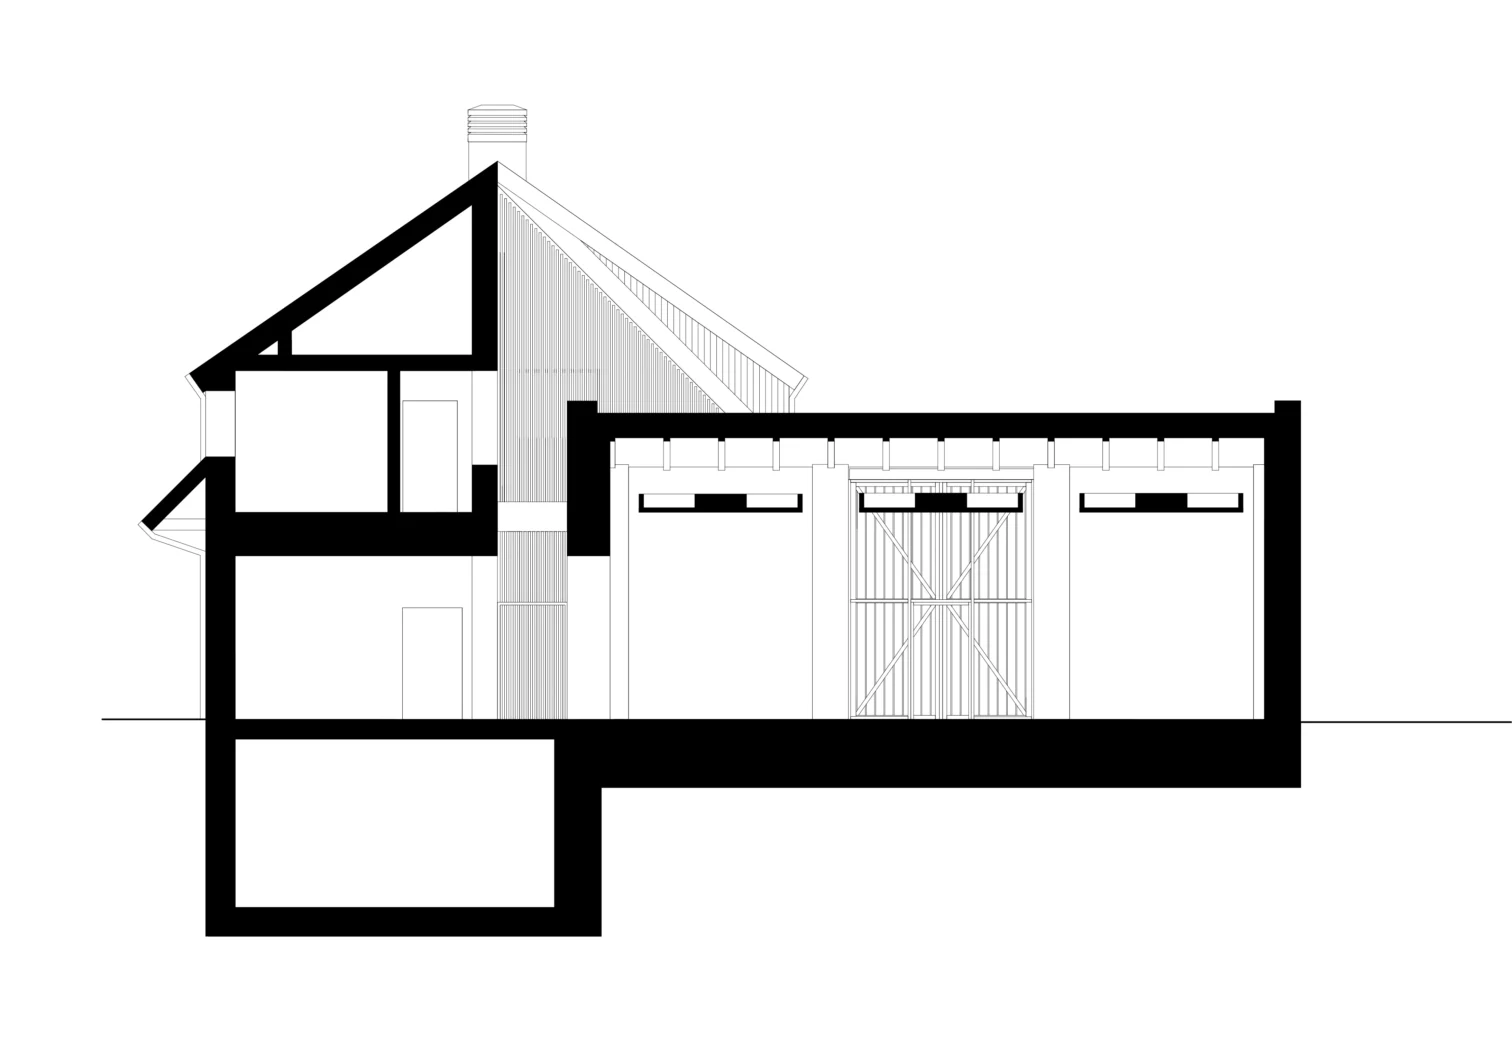
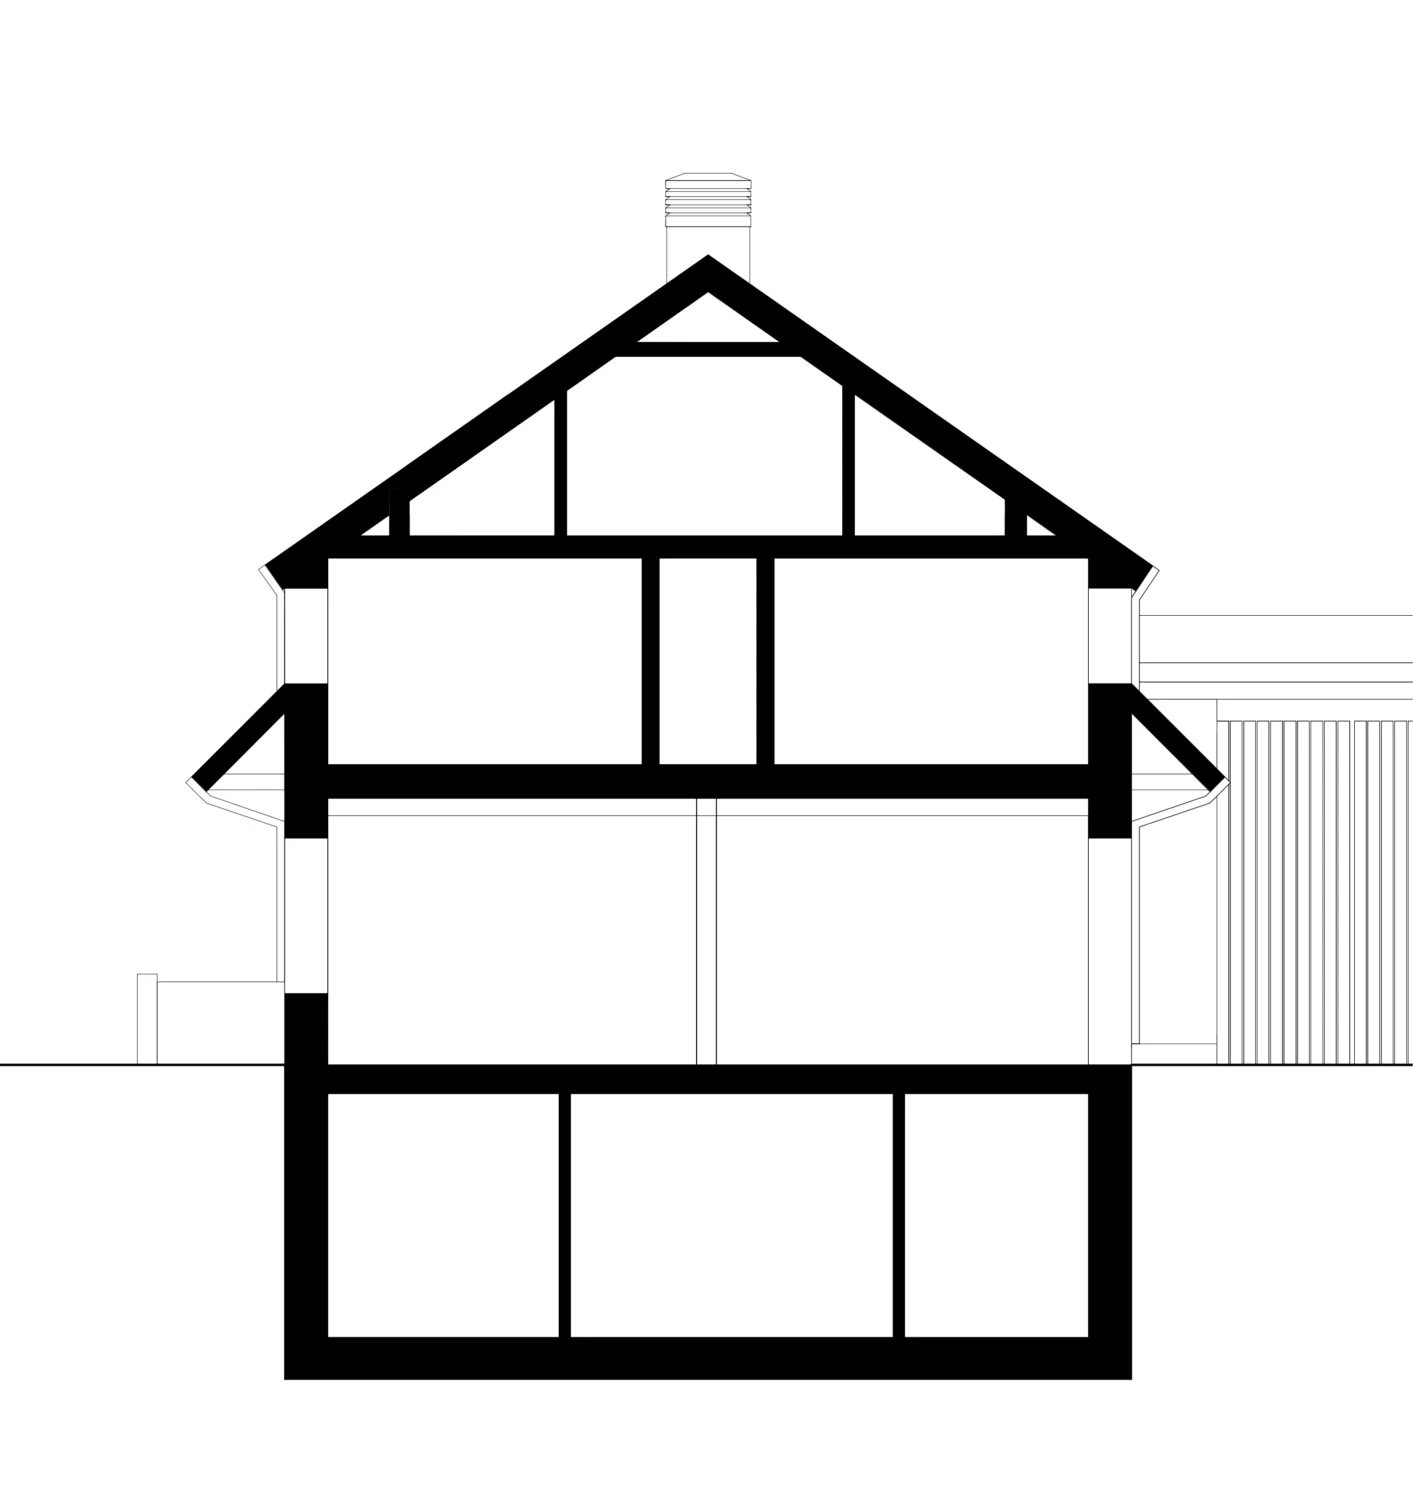
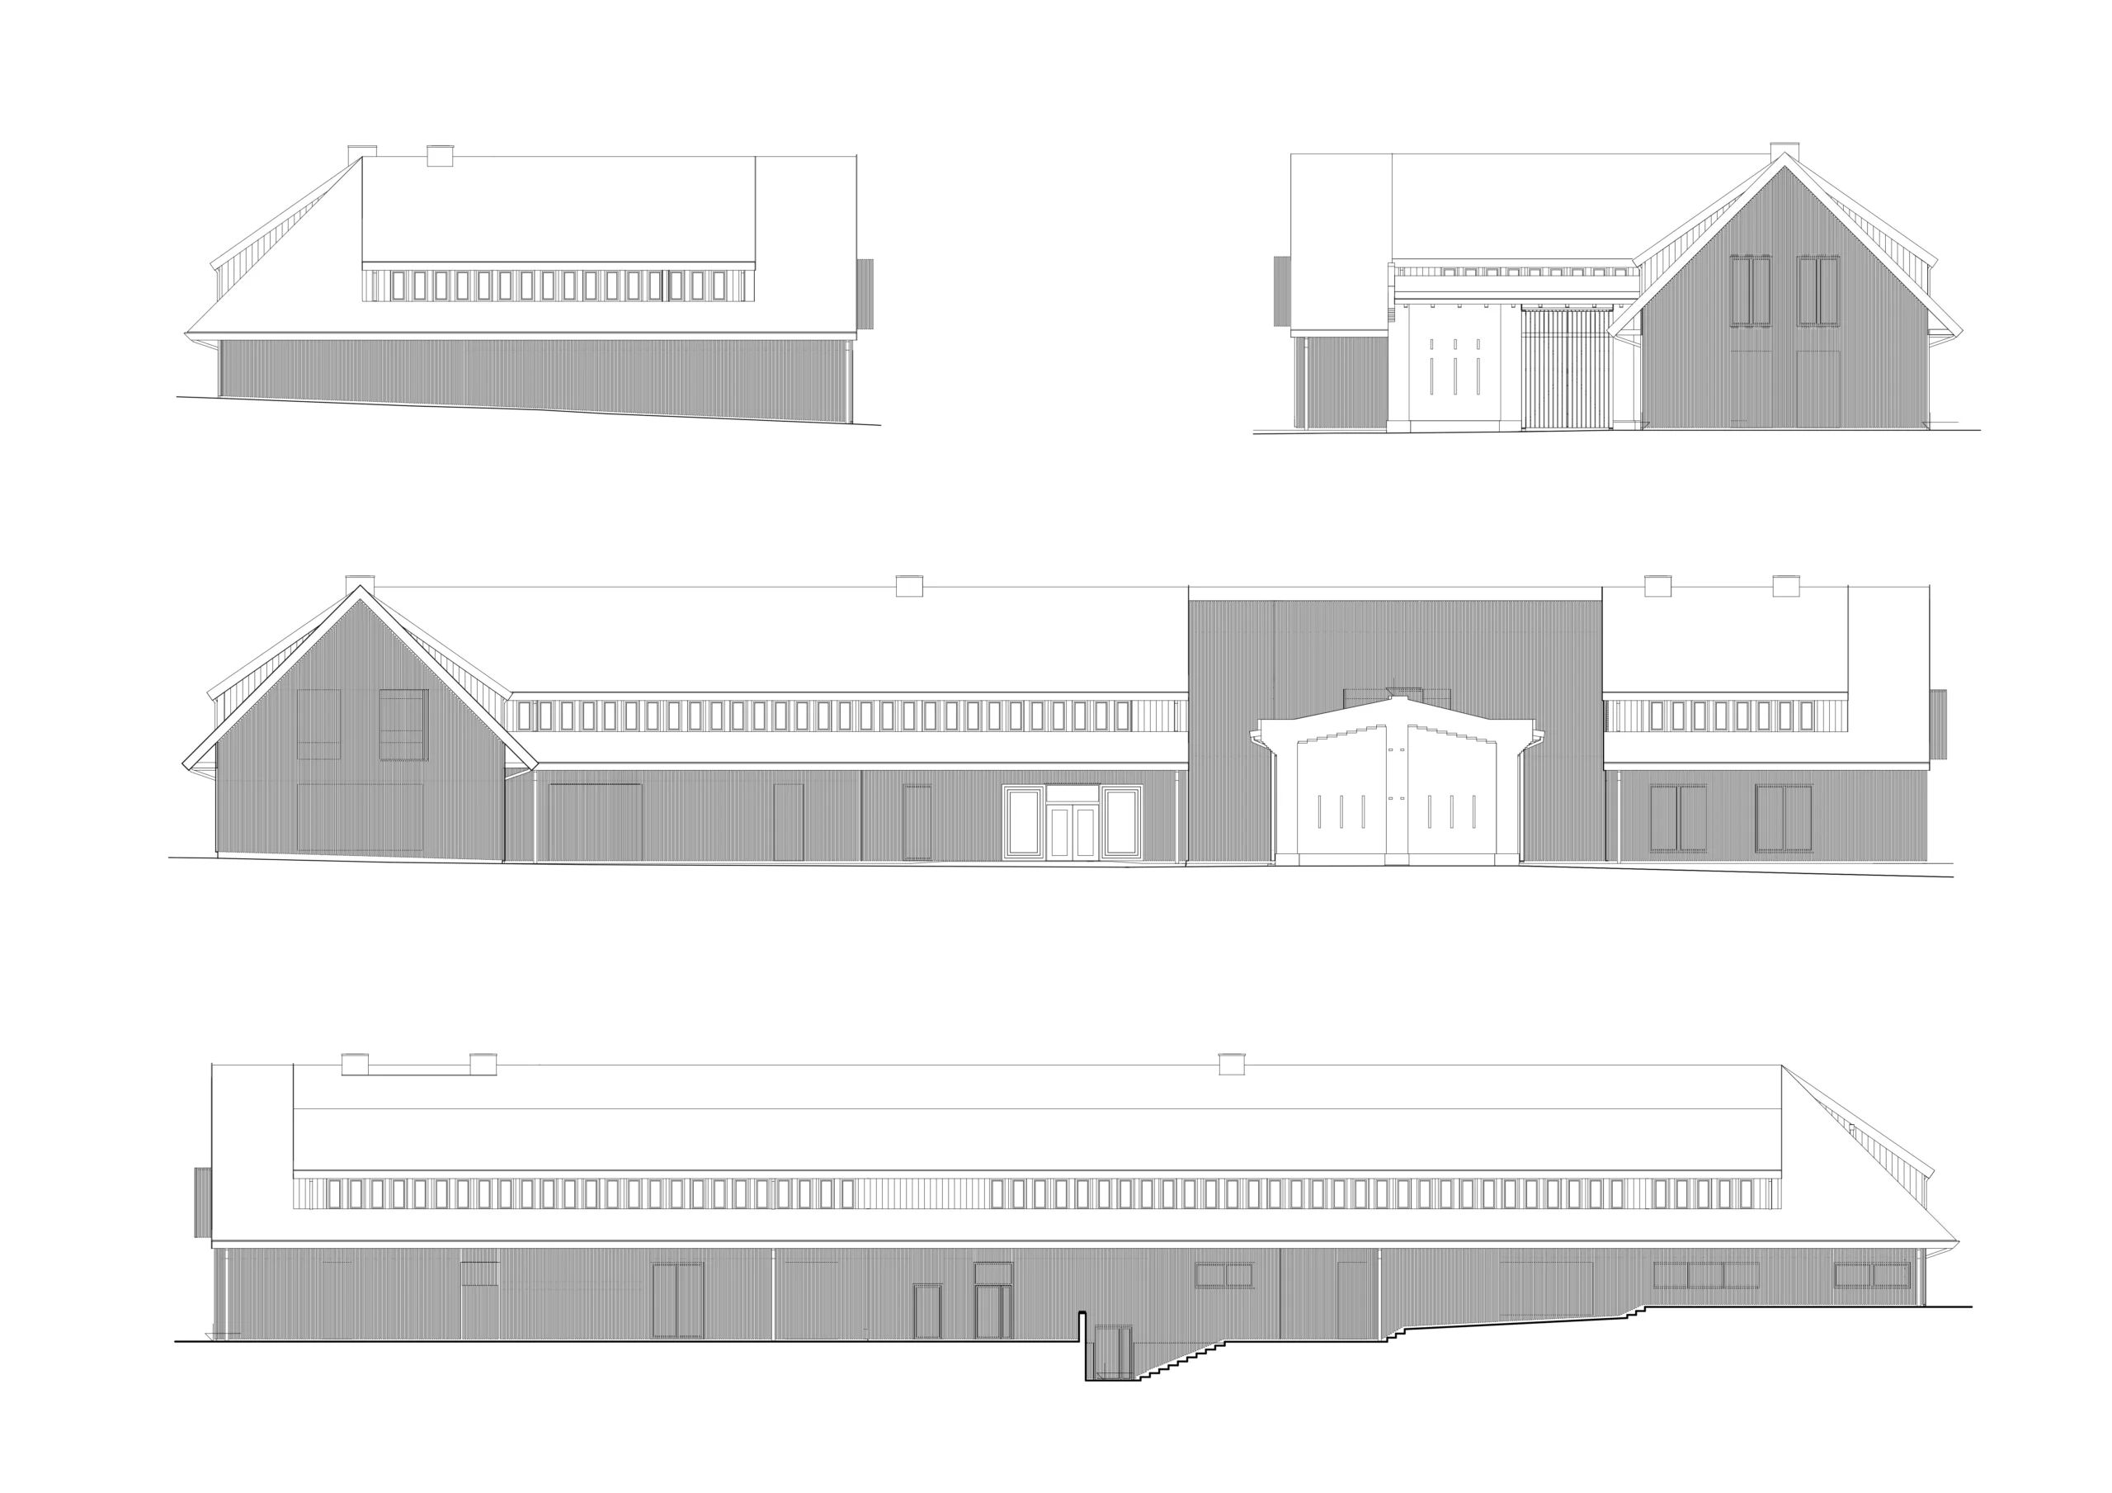
elevations
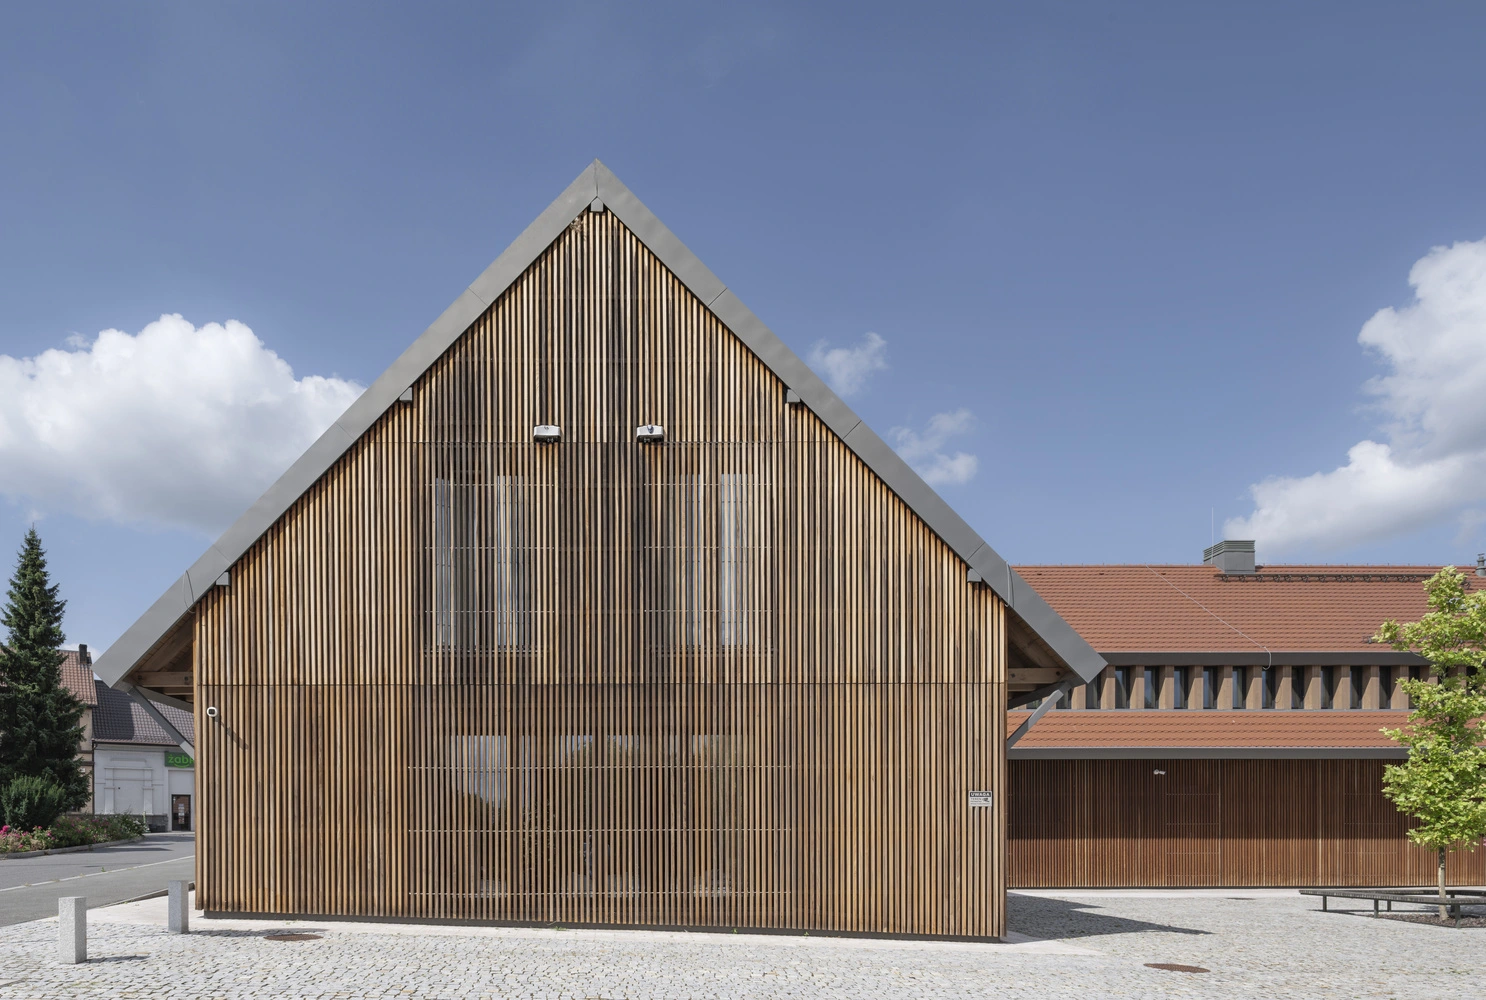
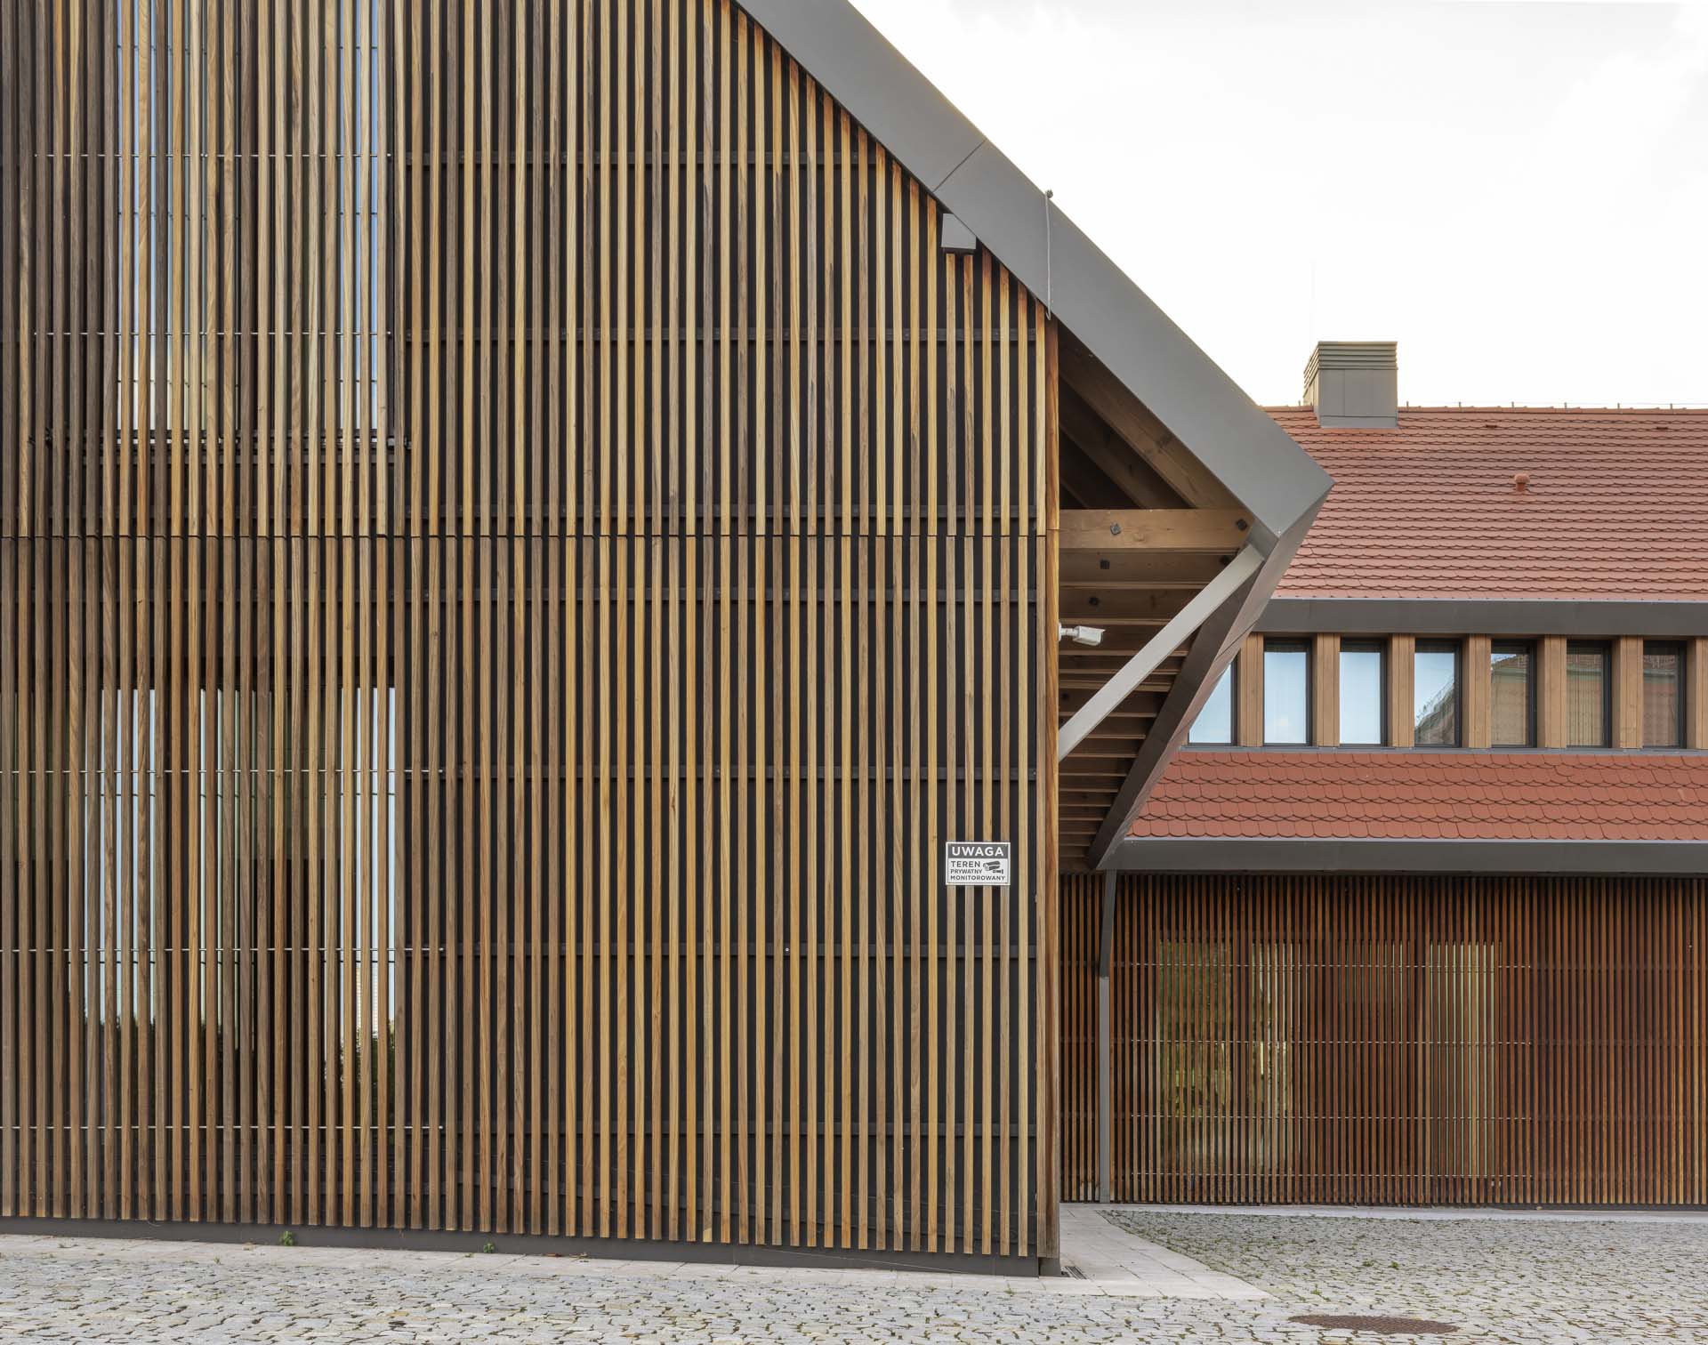
elevation details
new function
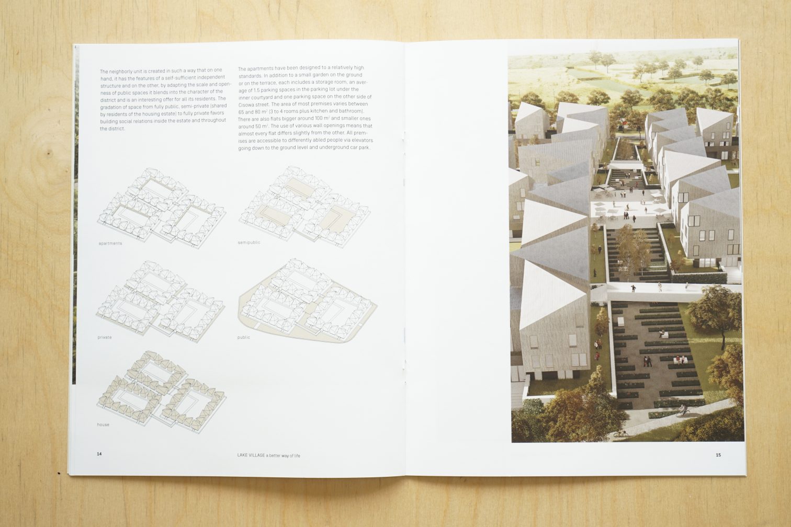
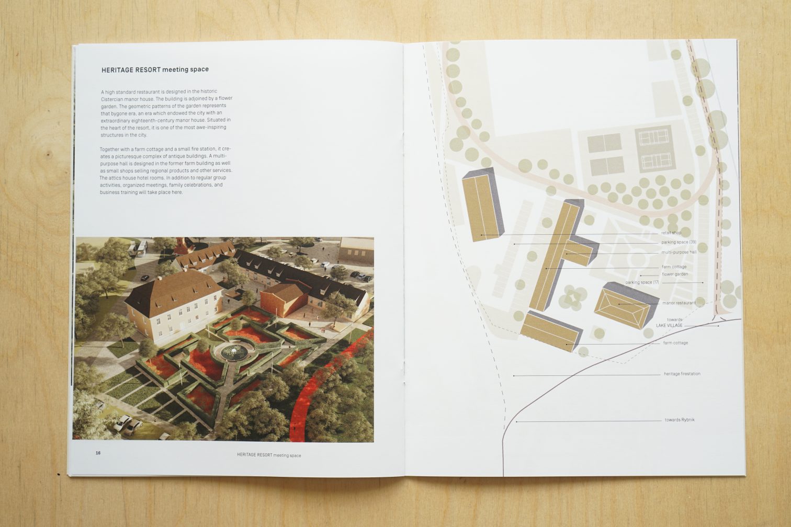
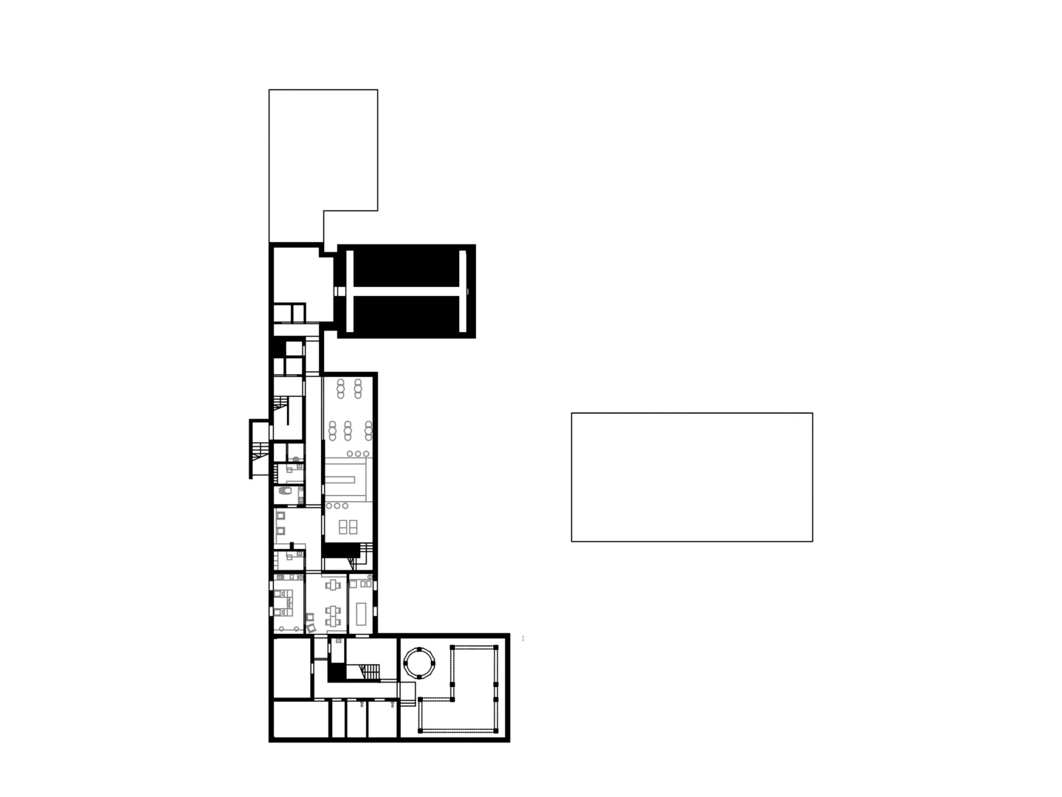
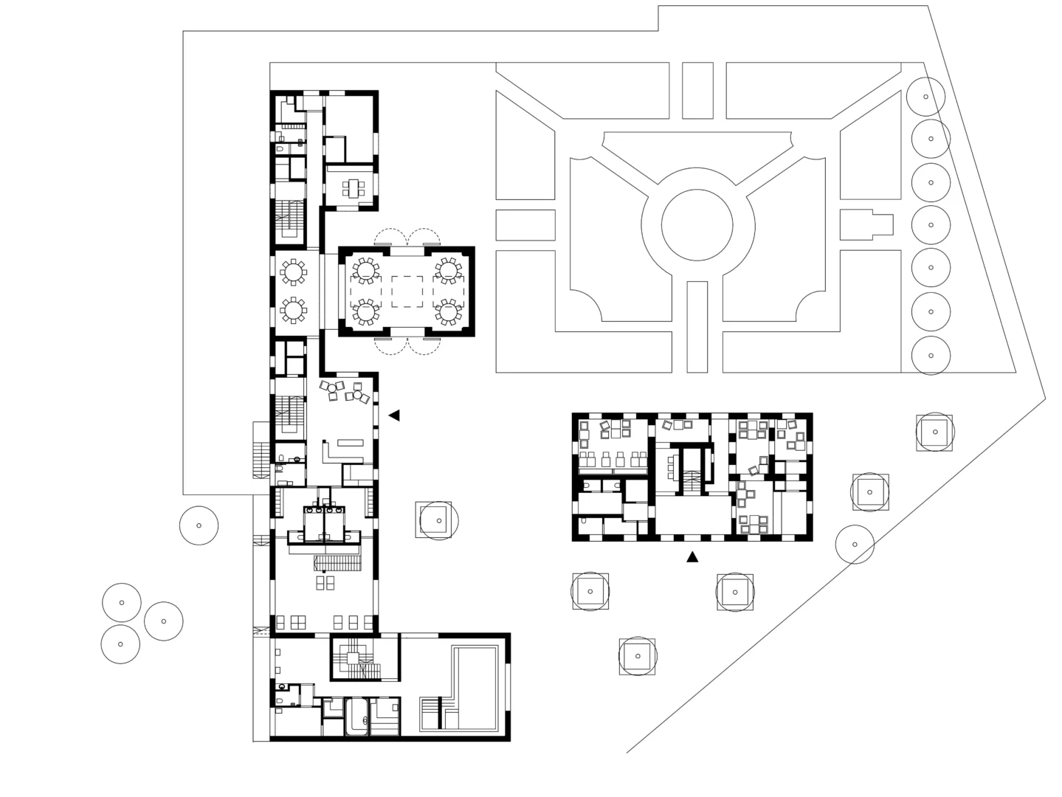
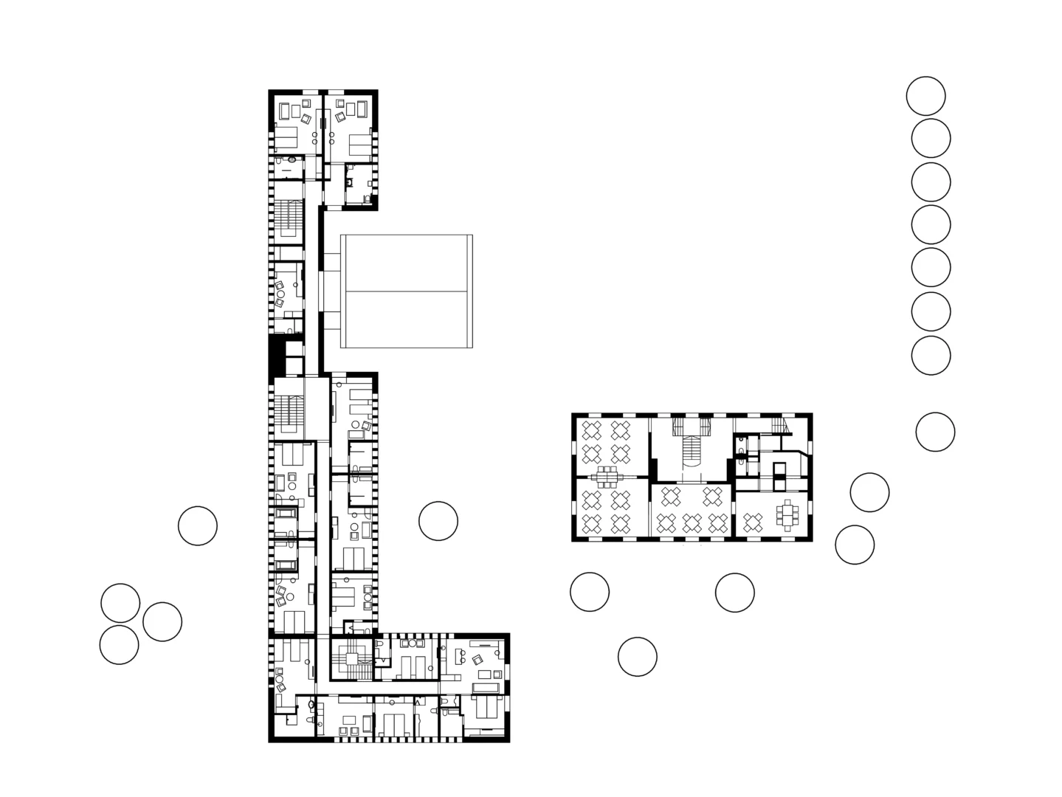
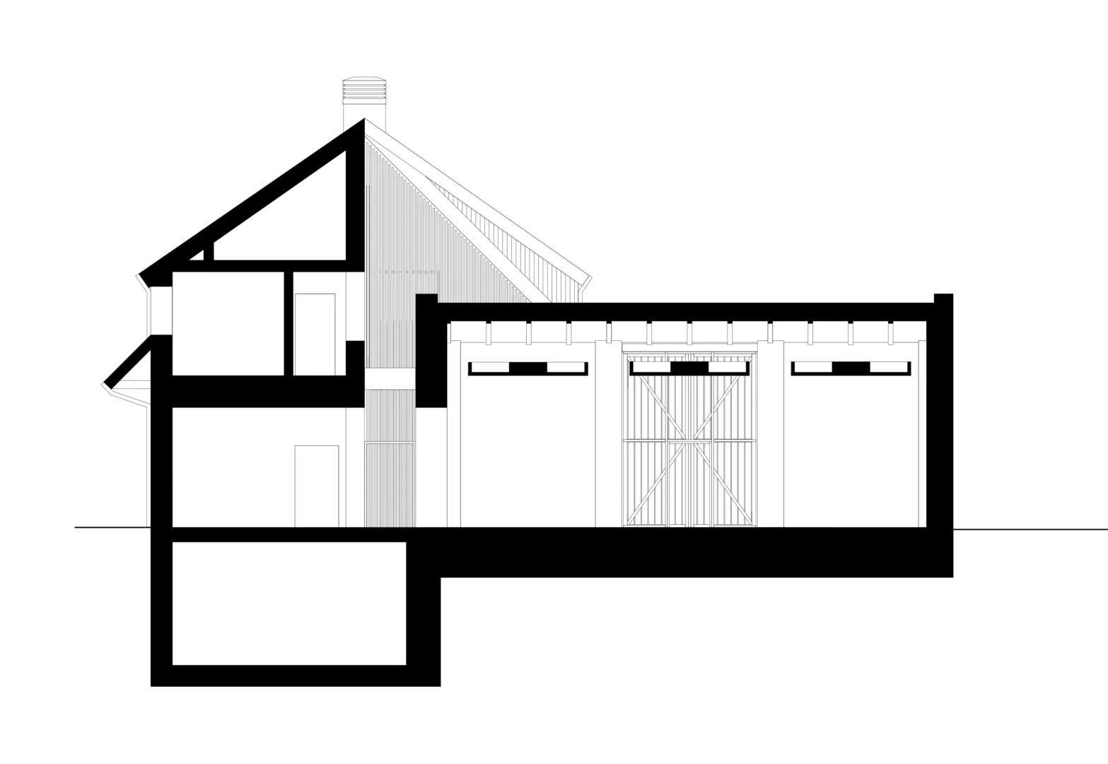
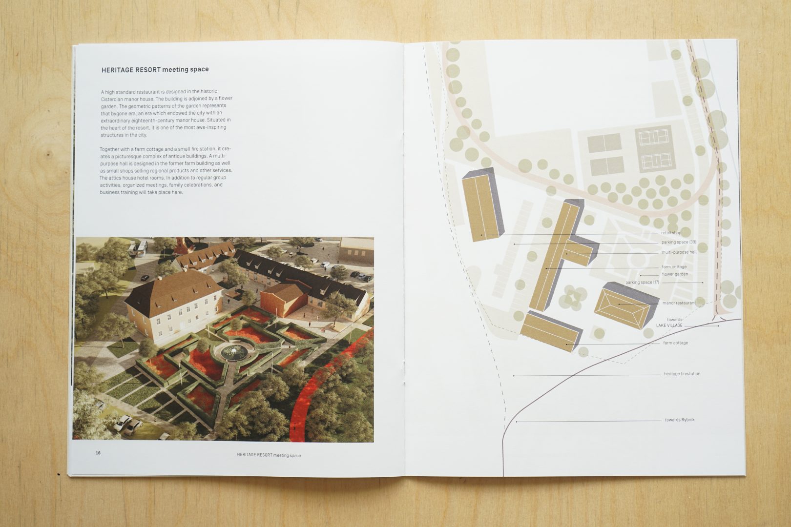
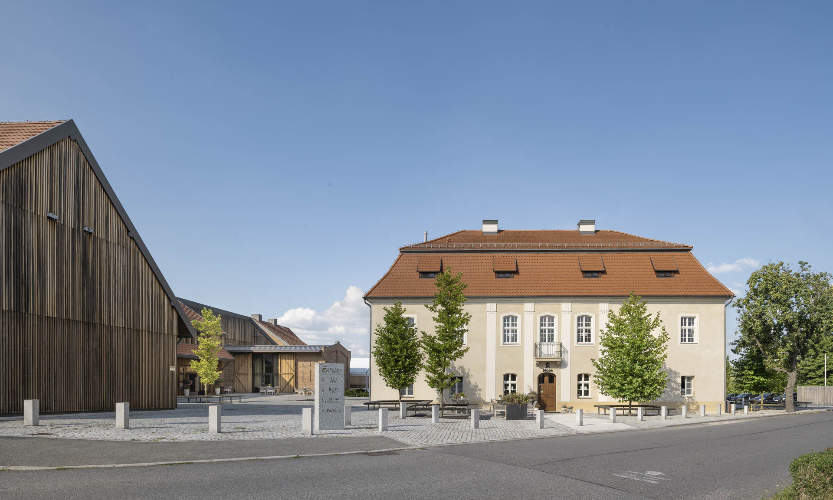
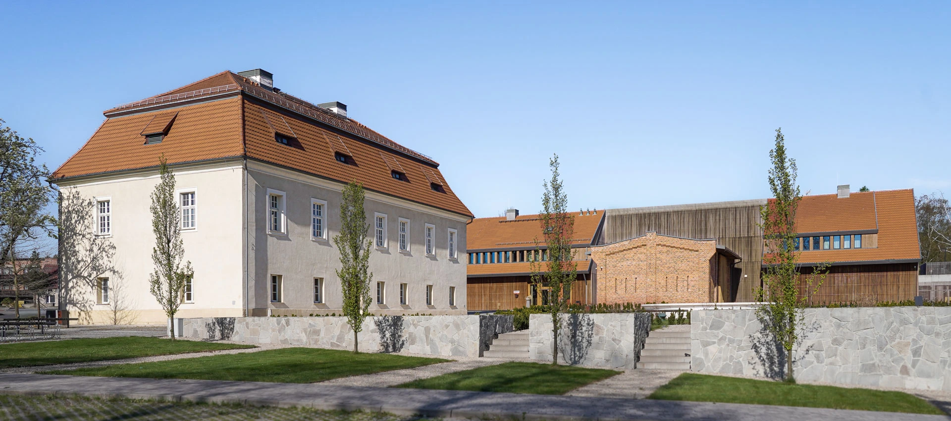
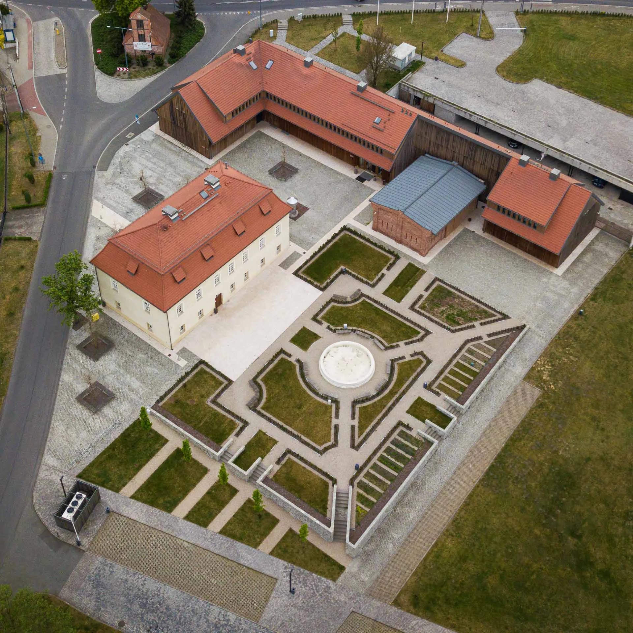
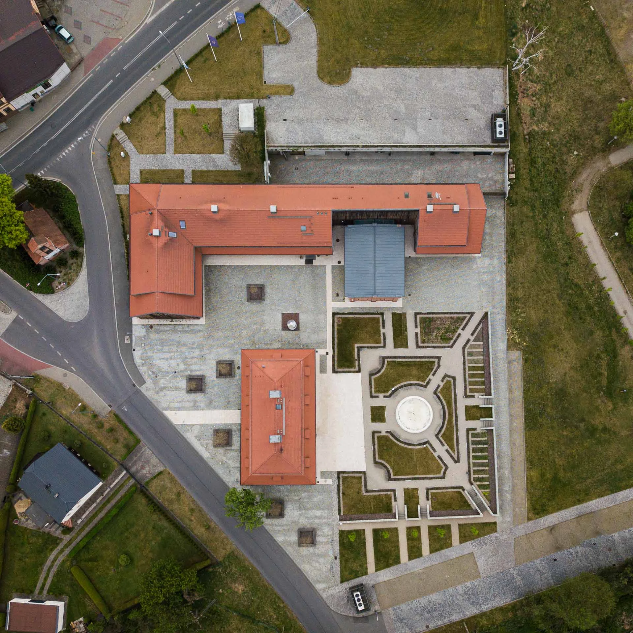
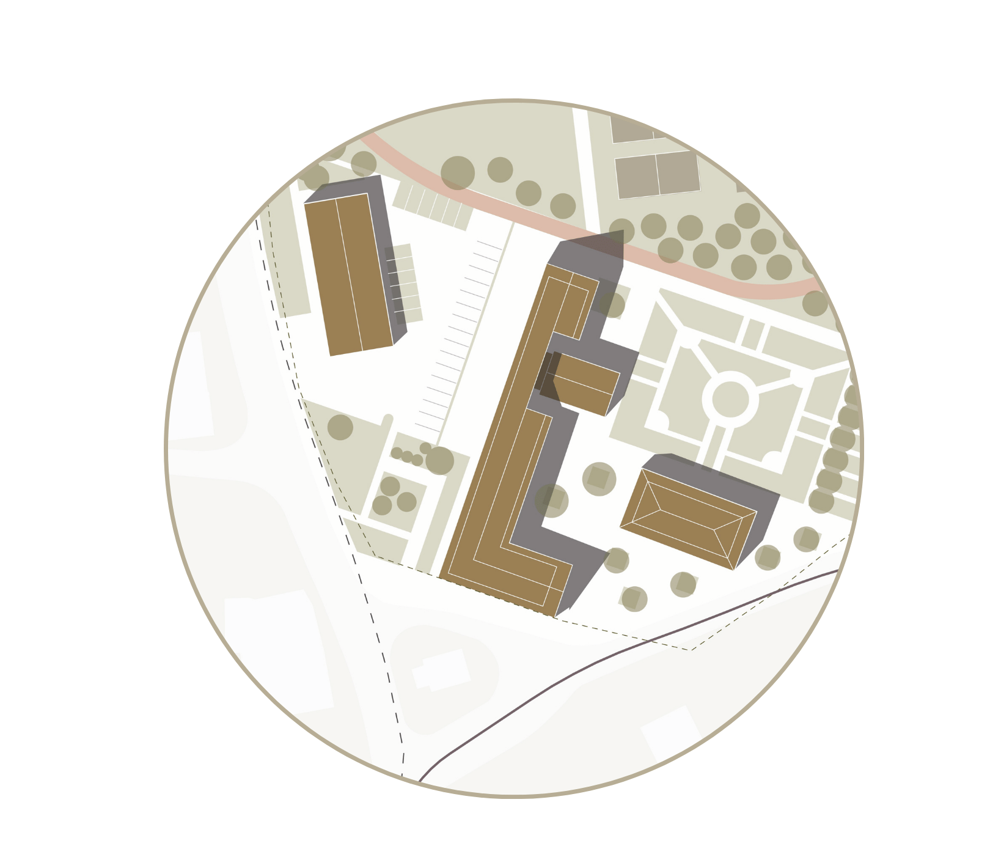
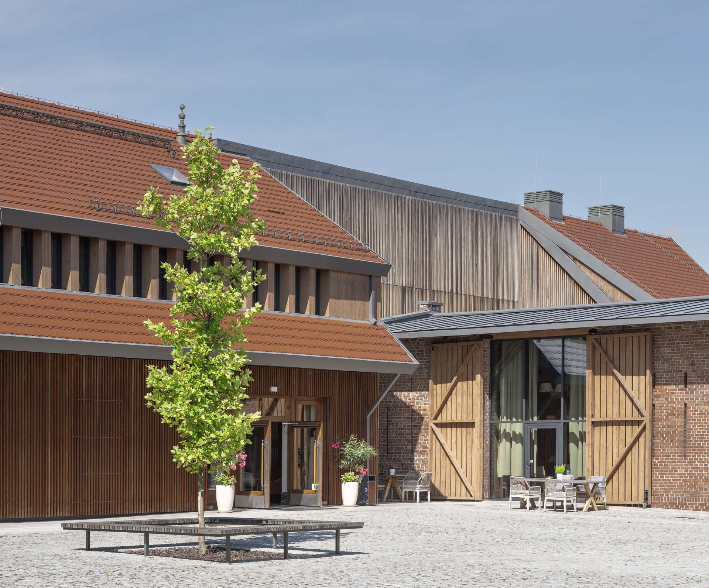
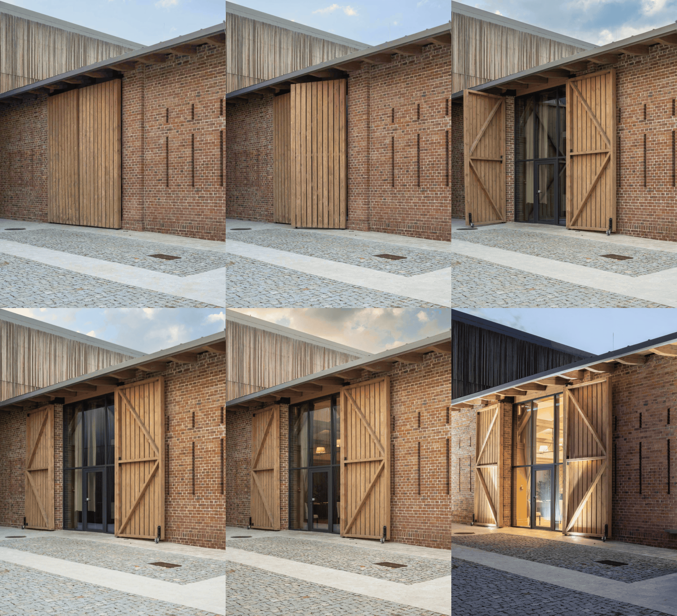
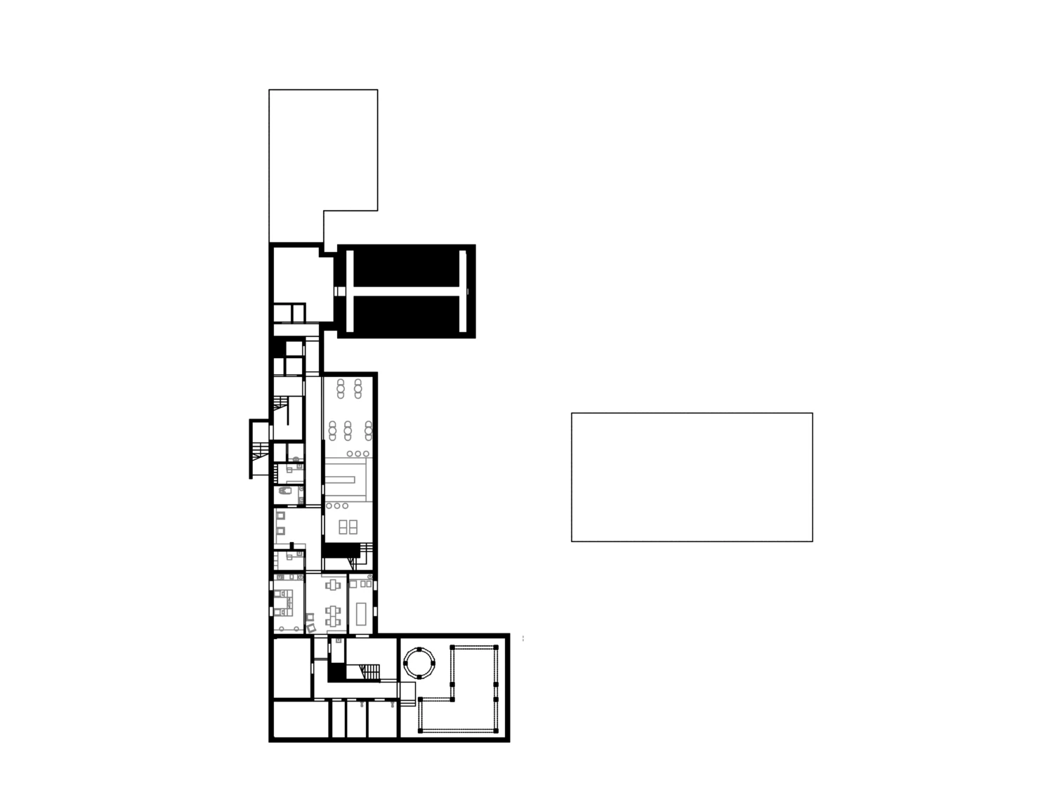
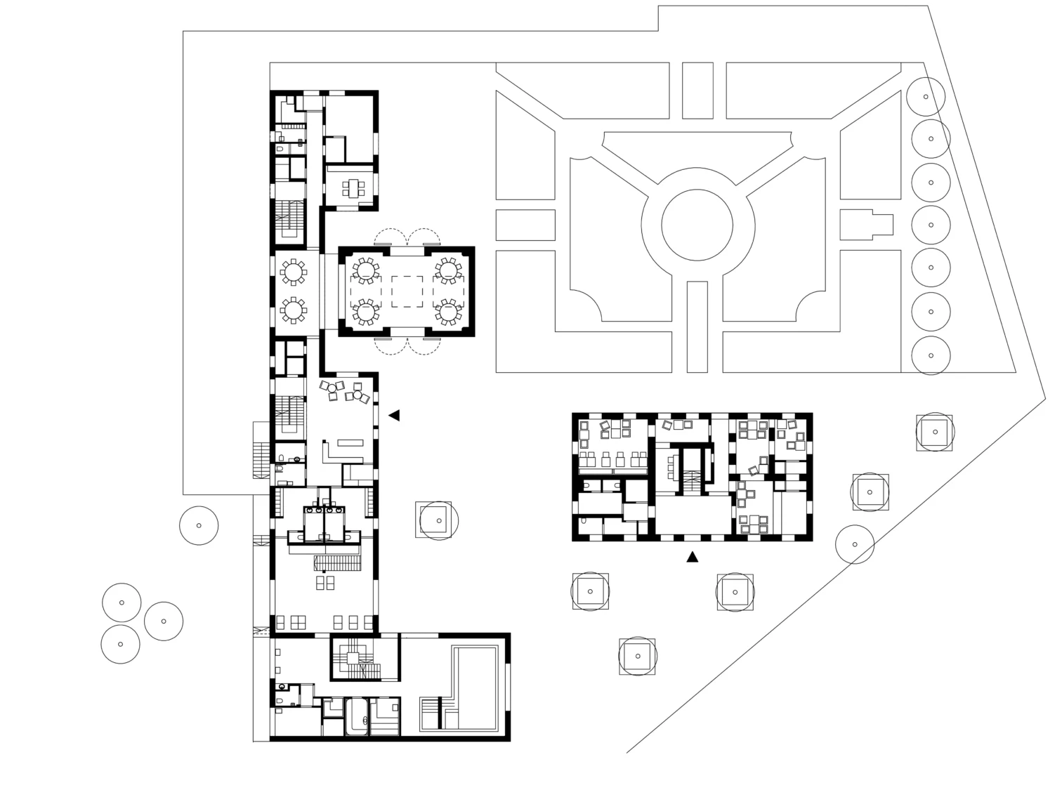
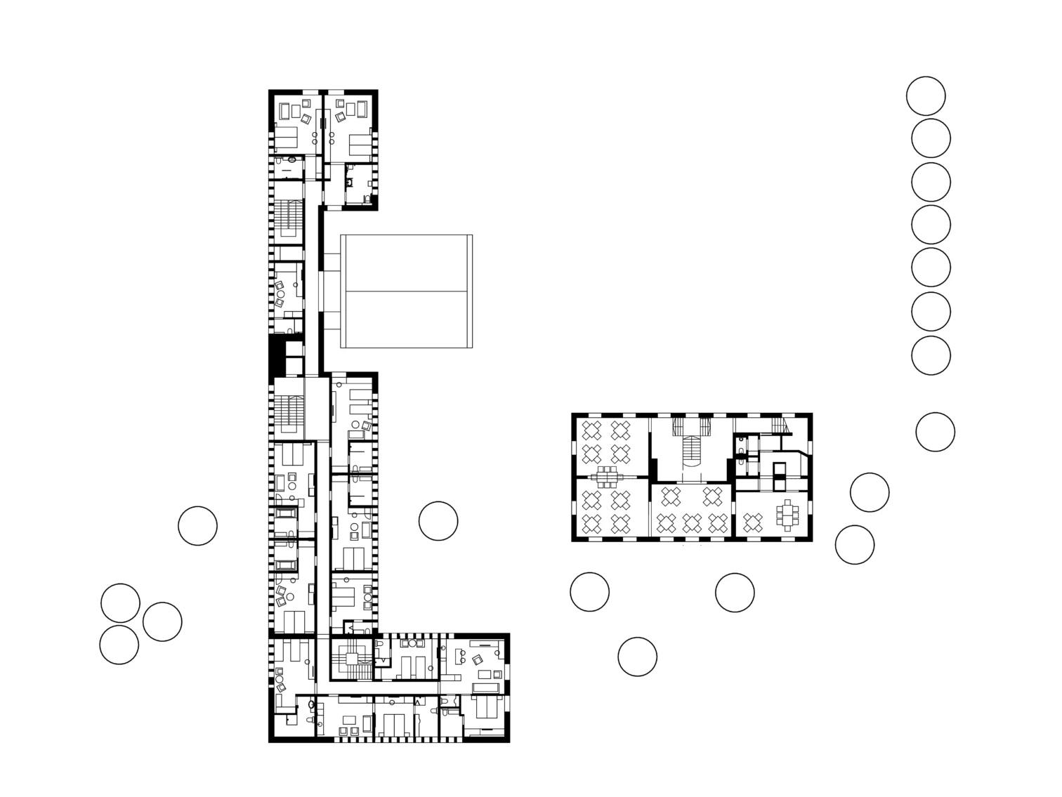
The manor house was converted into a restaurant, while the former farm buildings, which held no significant architectural value, were replaced with a five-star boutique hotel featuring an extensive spa and wellness area. The historic brick barn, although not protected as a listed monument, was preserved as a representative example of local vernacular architecture and adapted into a multifunctional event space. Along the manor’s central axis, the historic garden layout was reconstructed in the spirit of the Late Baroque, while the riding arena and stables dating from the late 20th century were also renovated.
wood
bringing it back to its former glory
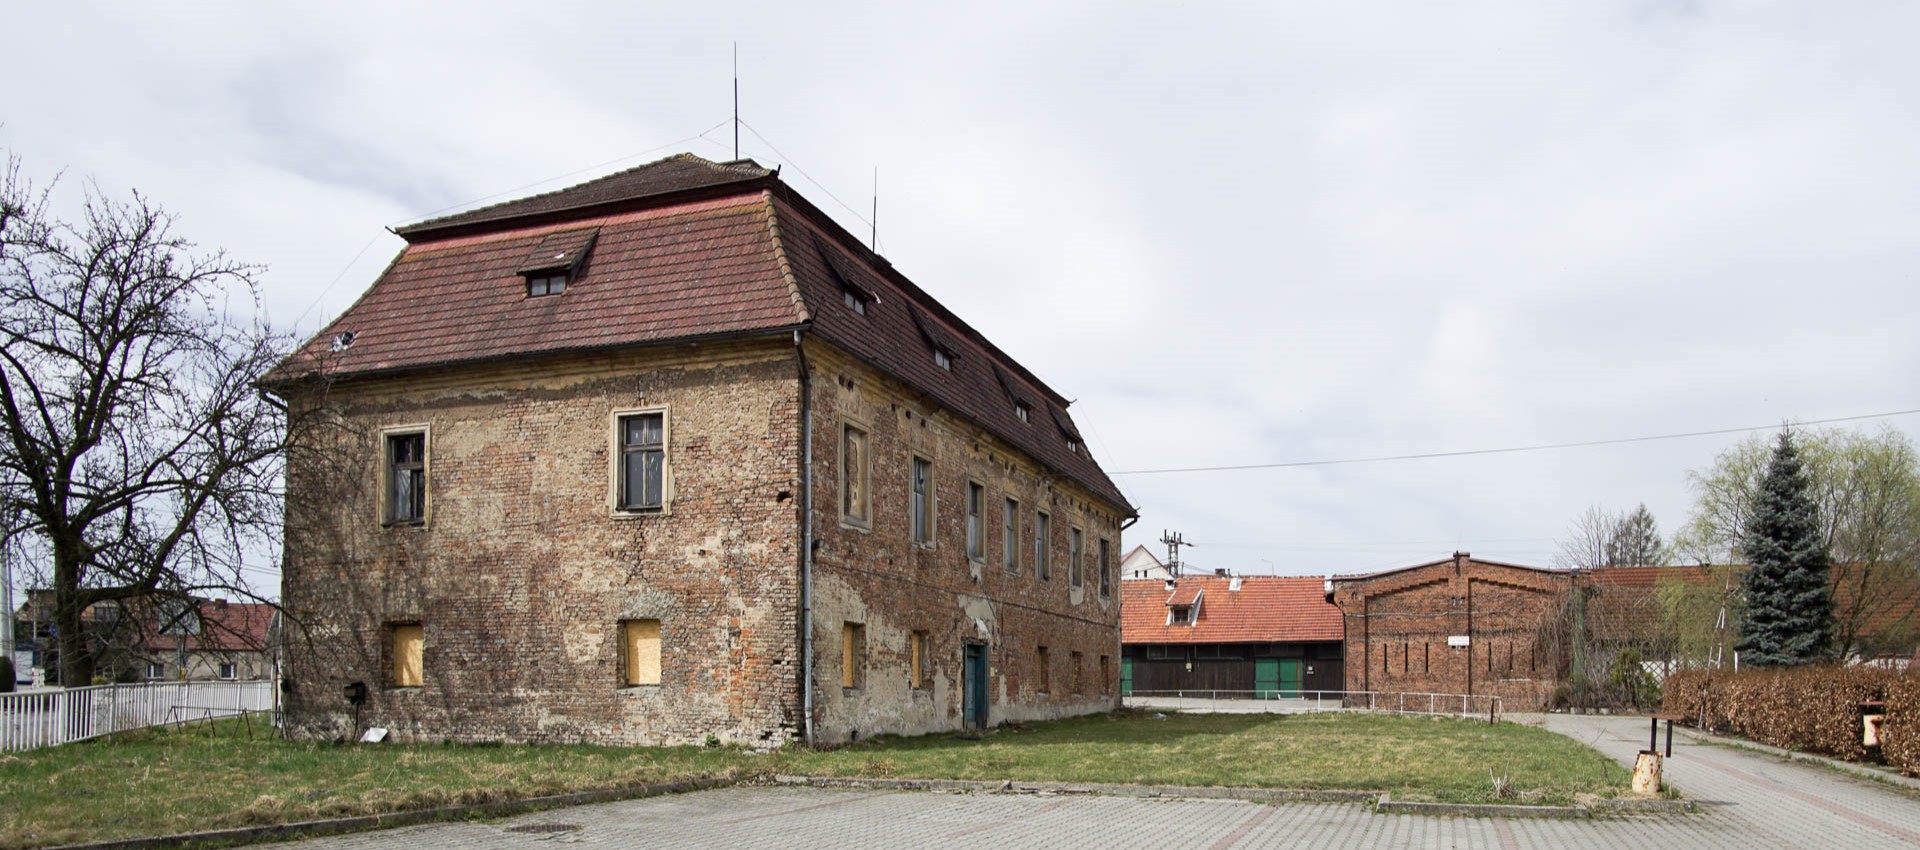
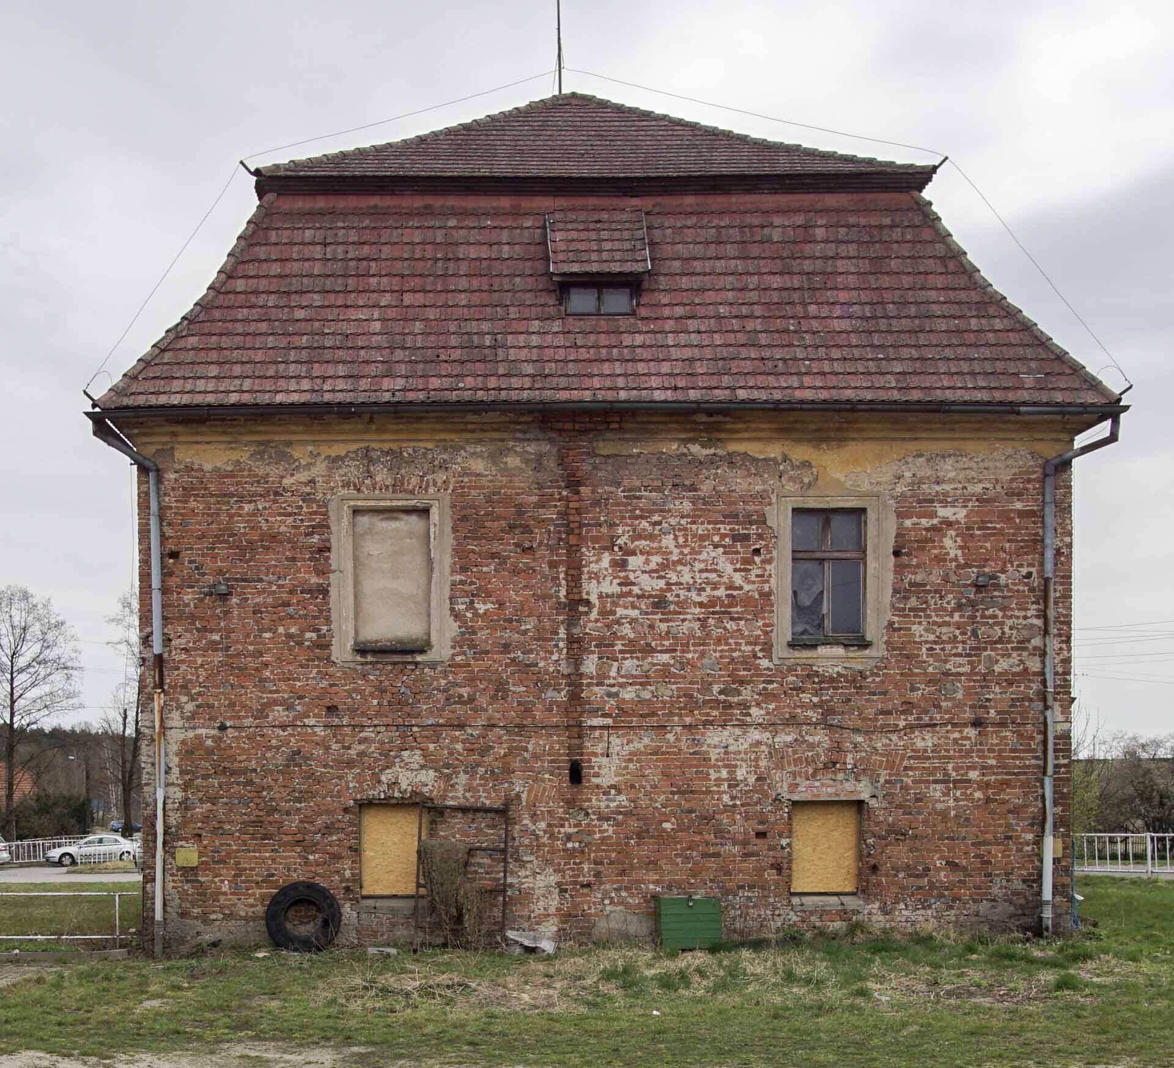
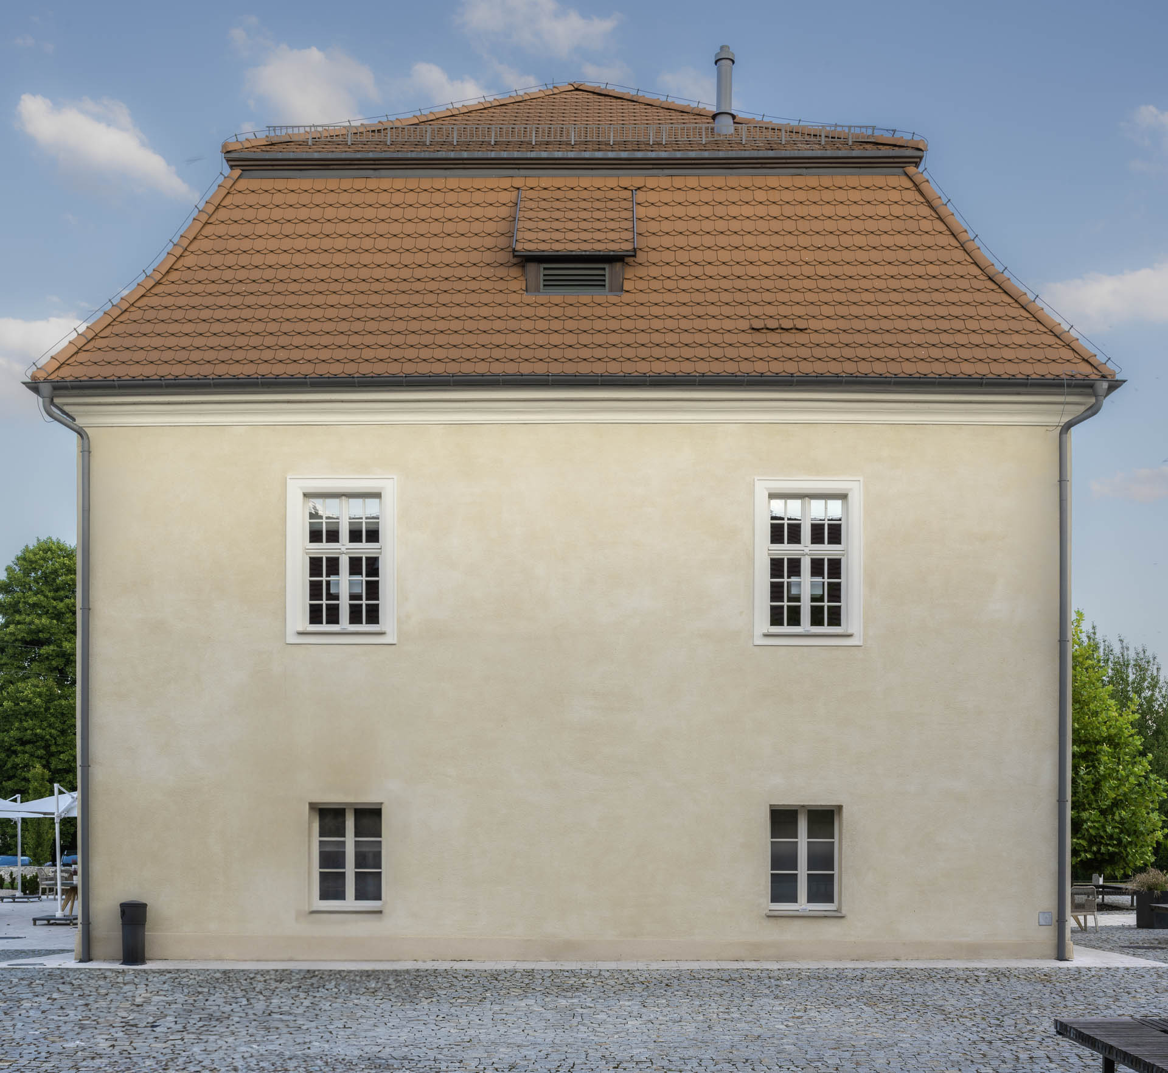
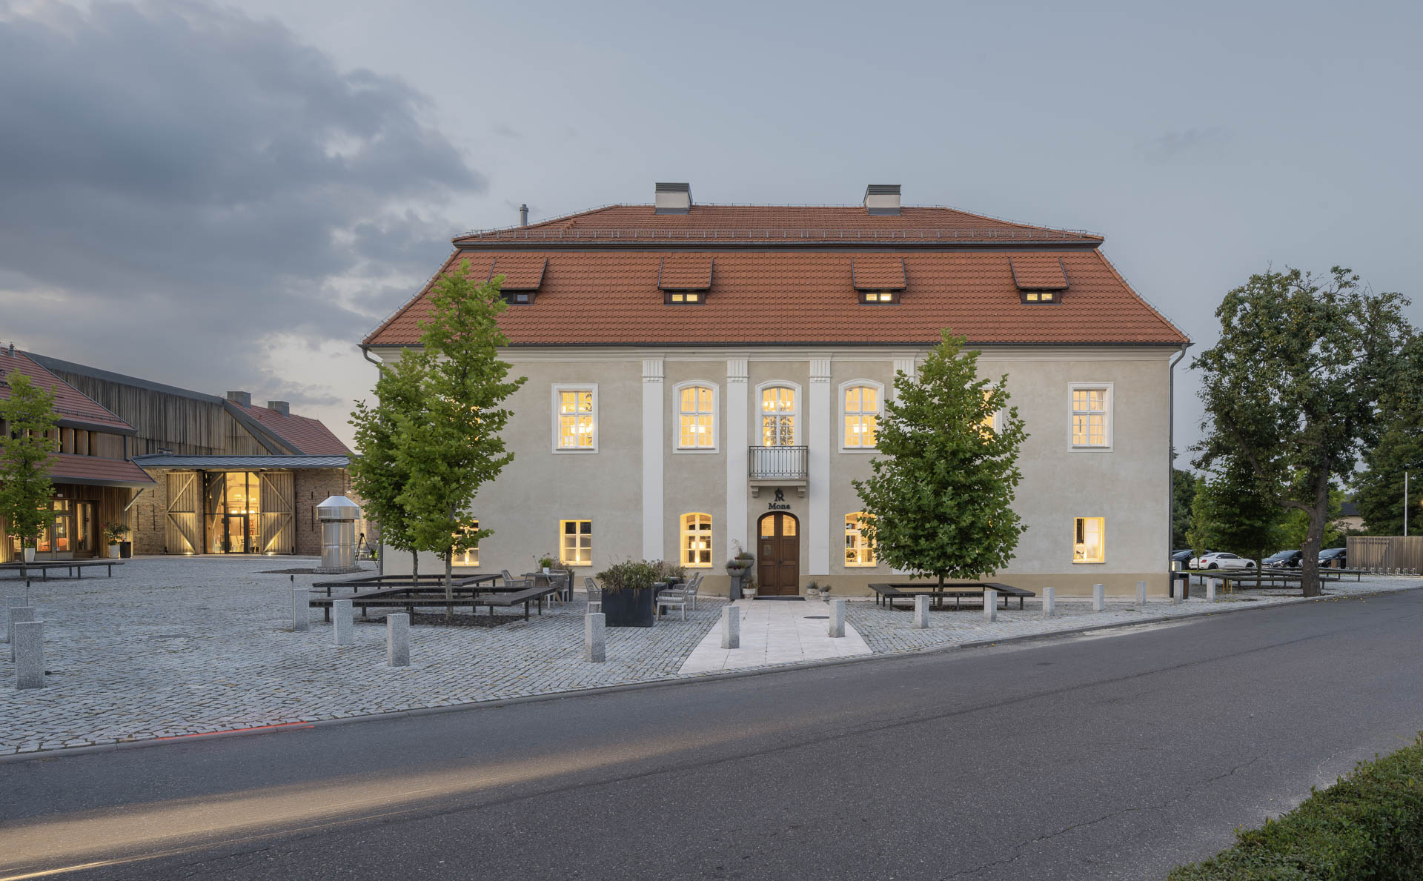
After years of abandonment, the property was acquired by Rybnik Power Plant. At that time, the intervention was limited to basic measures aimed at securing the deteriorating structure, and for the following decades the manor remained vacant, continuing to fall into disrepair. The current owner took over the building in a state of near-total structural failure and, through a substantial private investment, meticulously restored its former dignity, transforming the entire estate into a hospitality complex comprising a restaurant and boutique hotel.
before and after
building's character
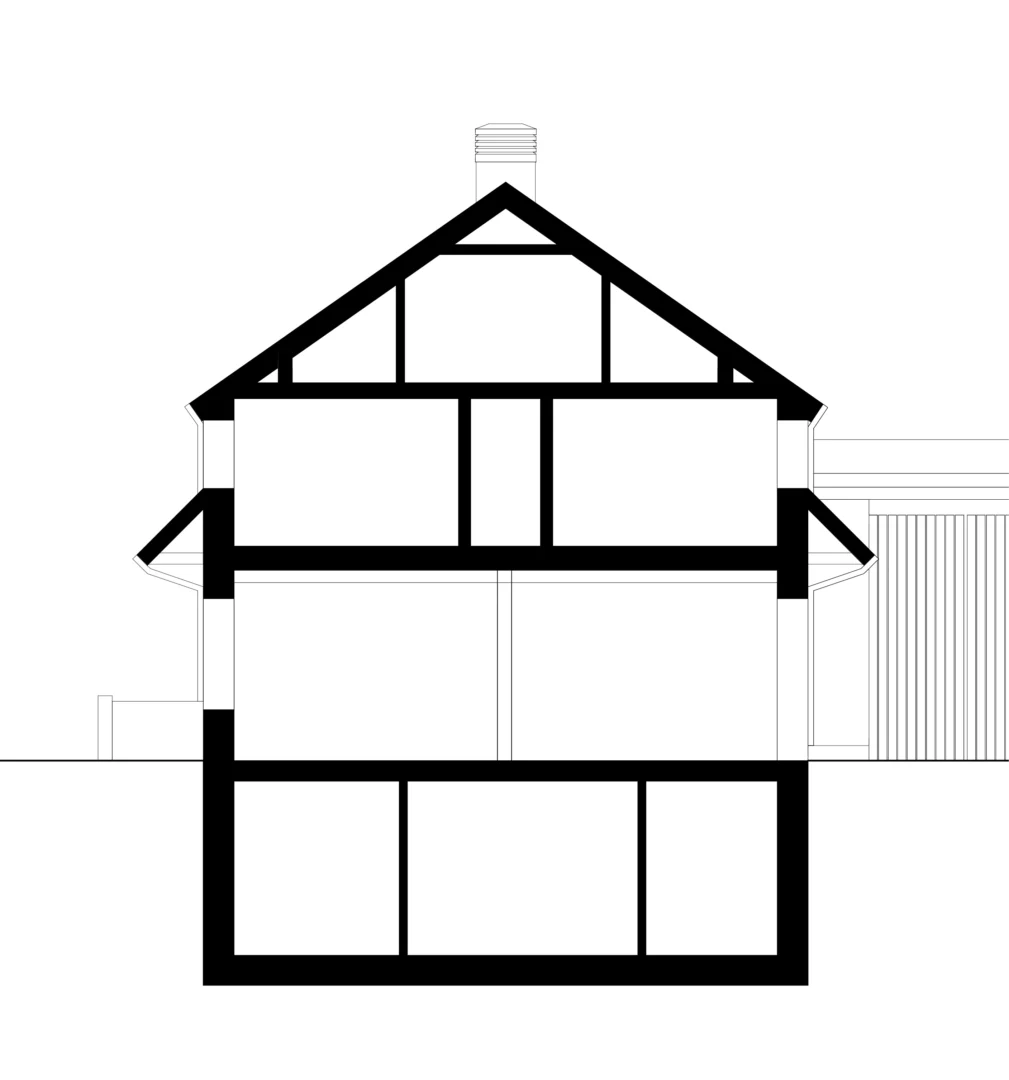
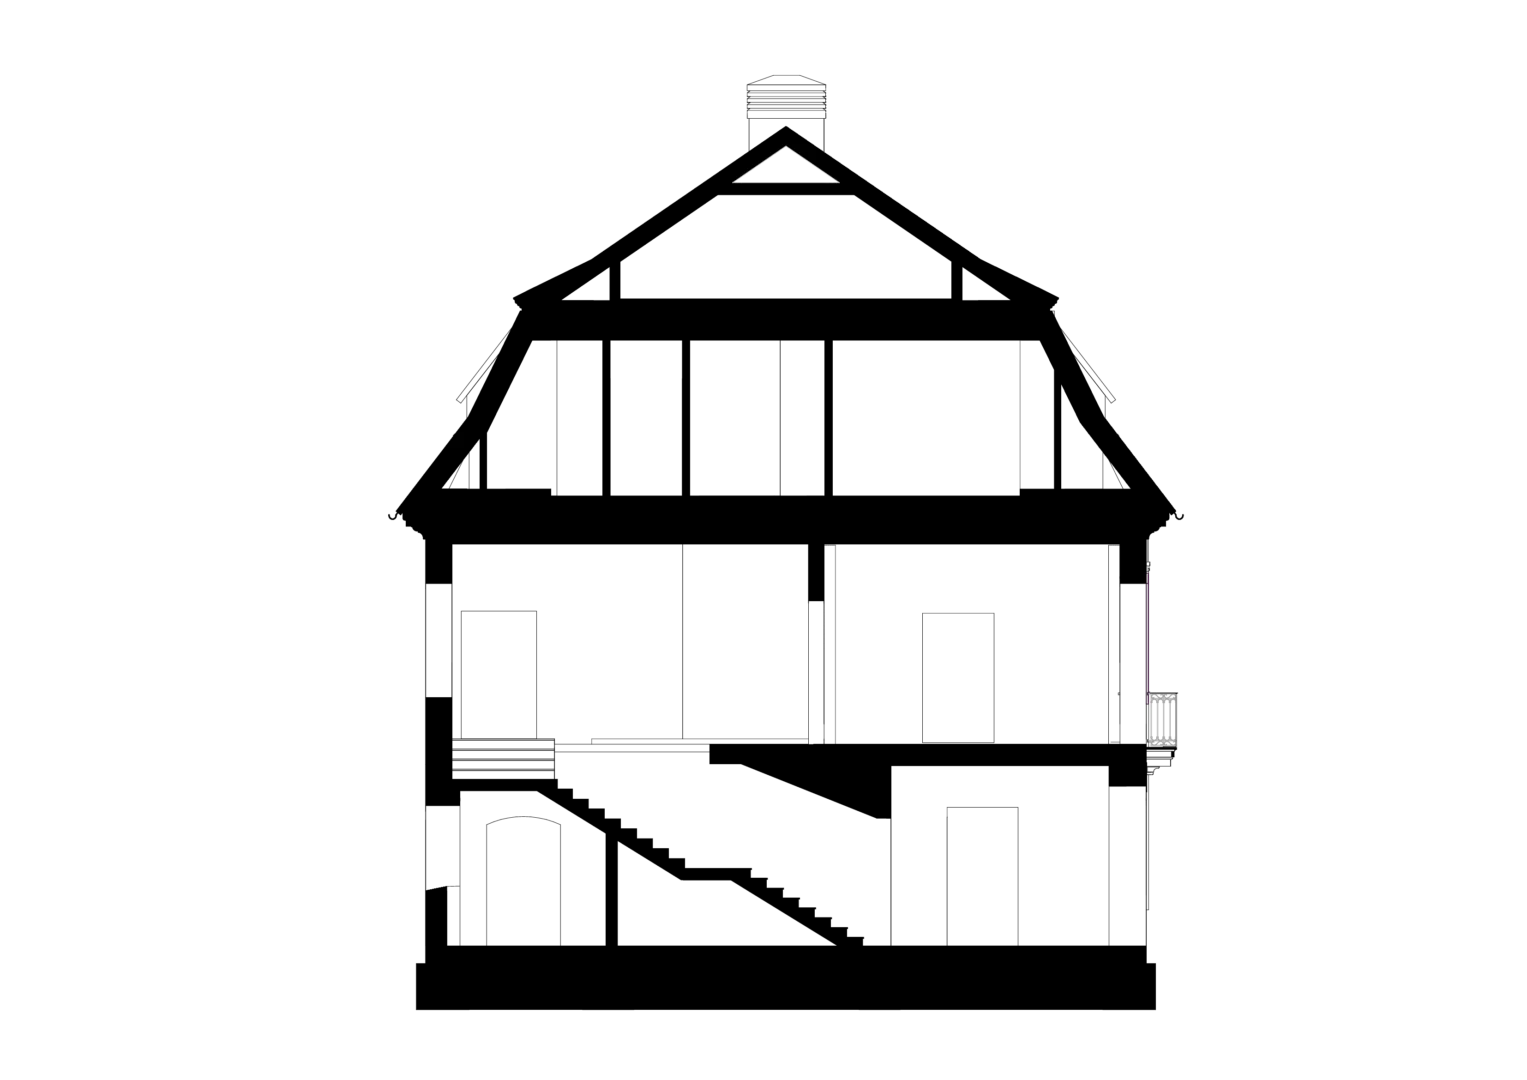
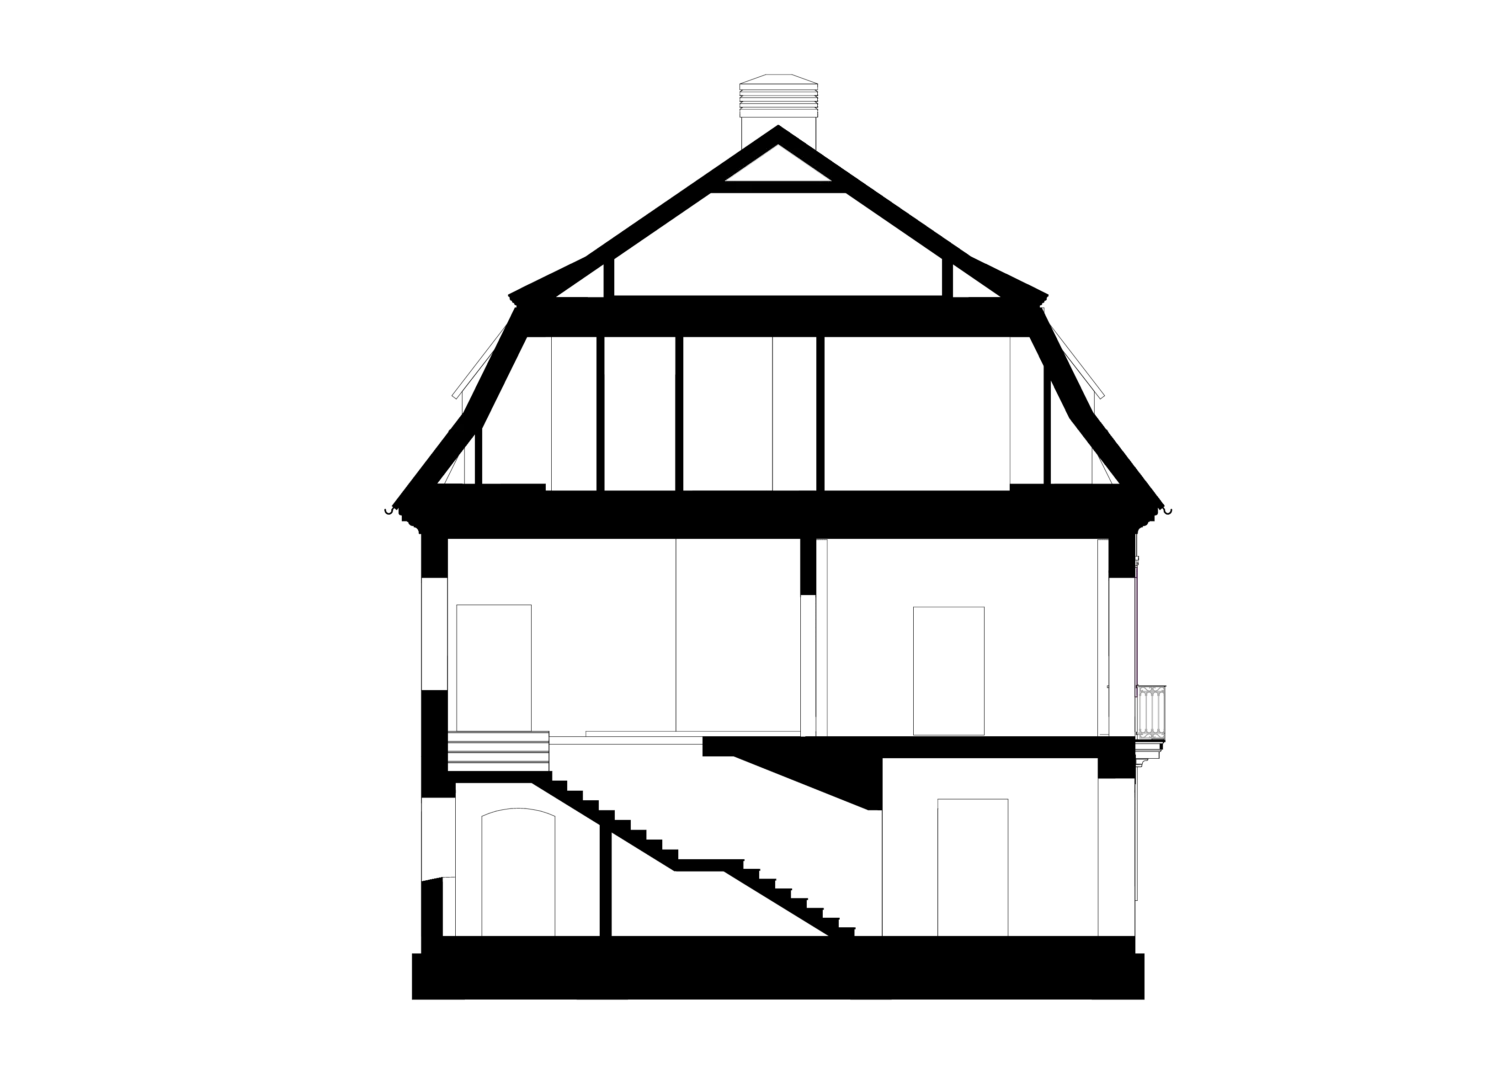
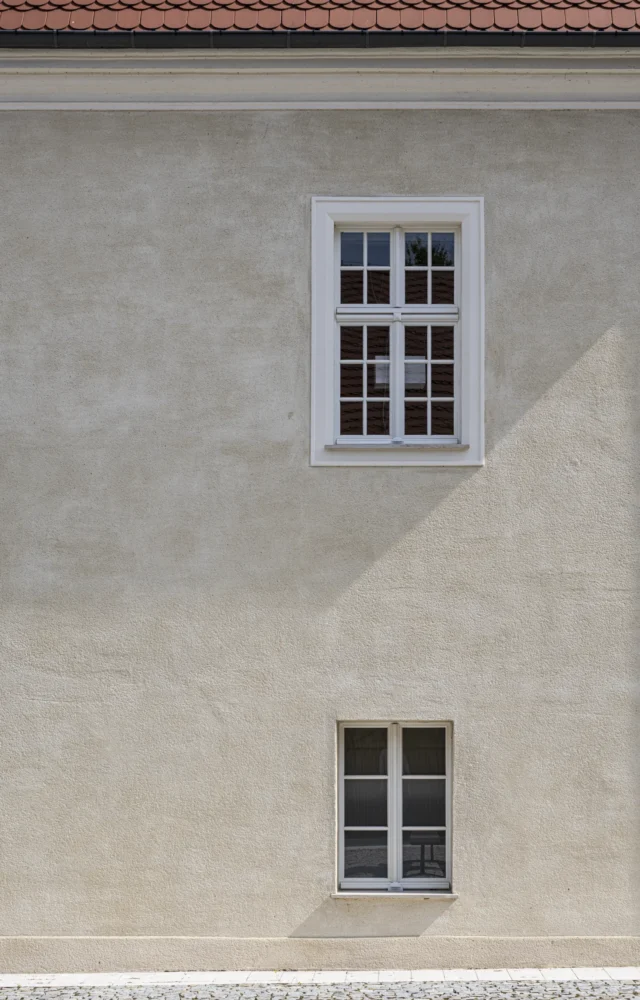
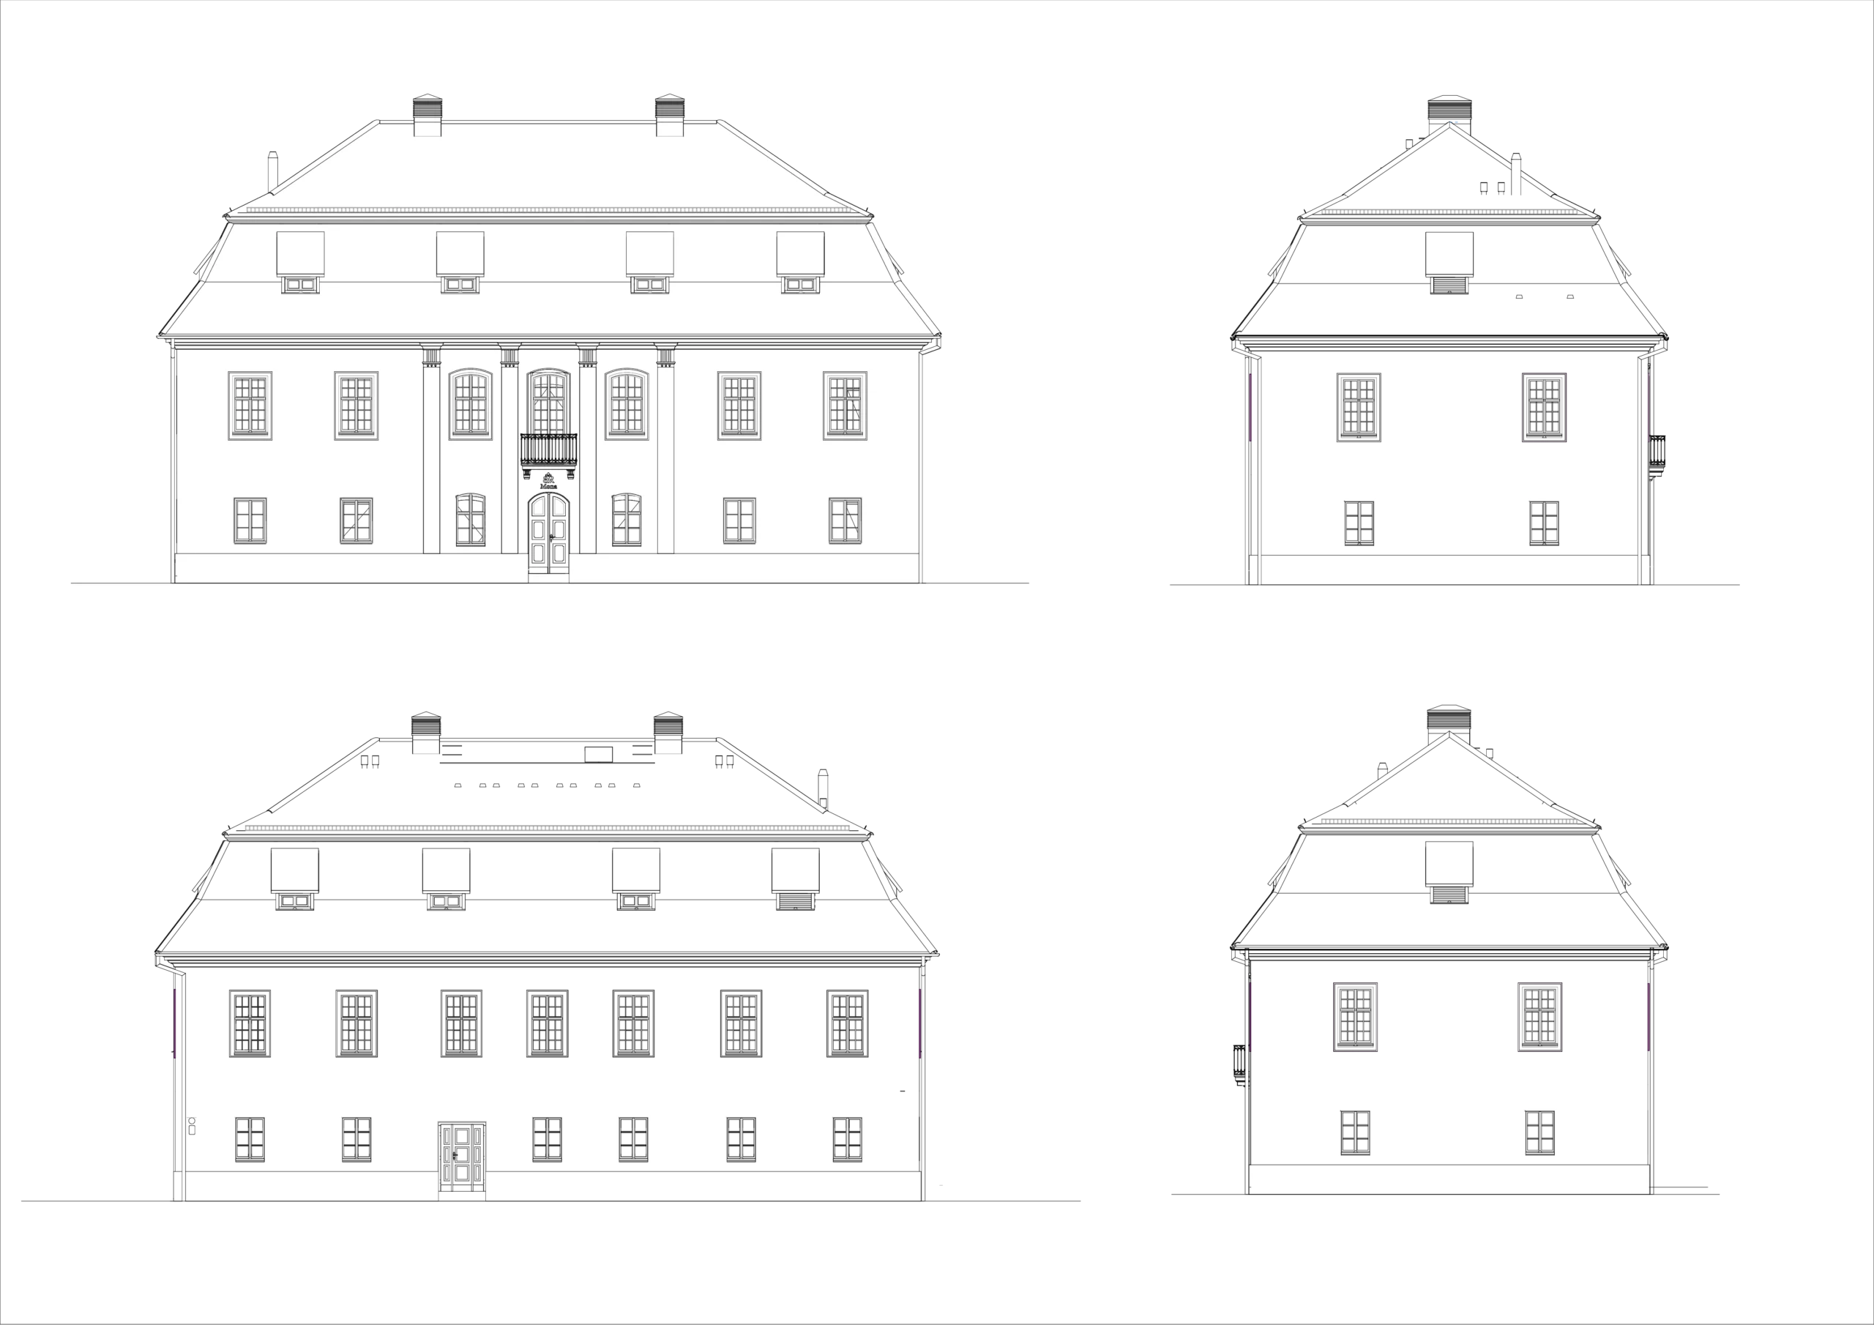
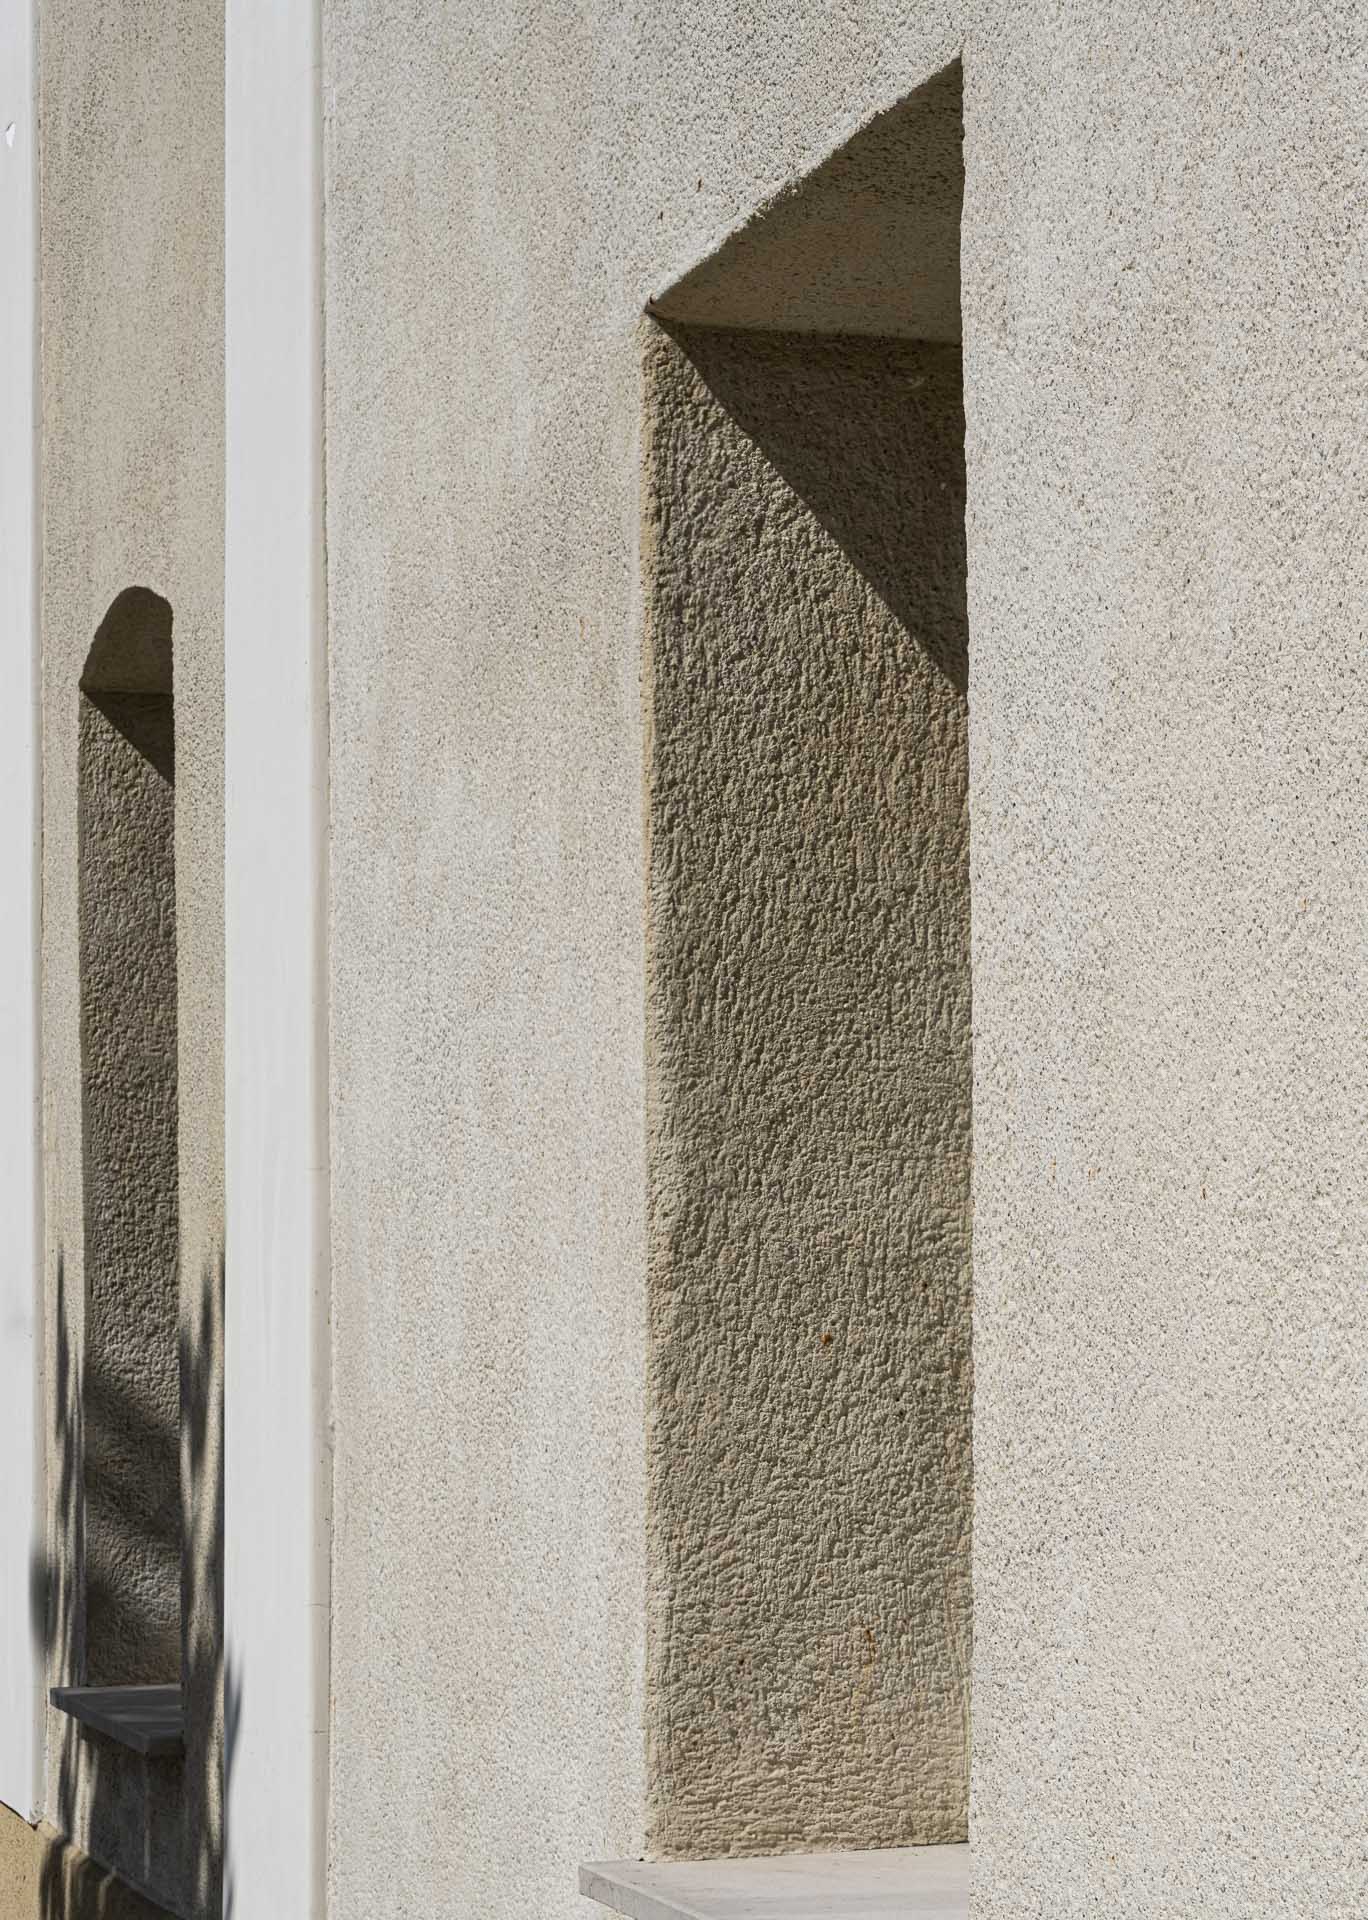
The conservation of the manor was exceptionally challenging. Very little iconographic documentation had survived, and the original stucco decoration had been removed. Nevertheless, the building retained its original proportions and overall form. Based on the remaining architectural details and a small number of post-war photographs, the historic character of the manor was carefully reconstructed in close collaboration with the Regional Heritage Conservation Office.
manor elevations
manor
challange
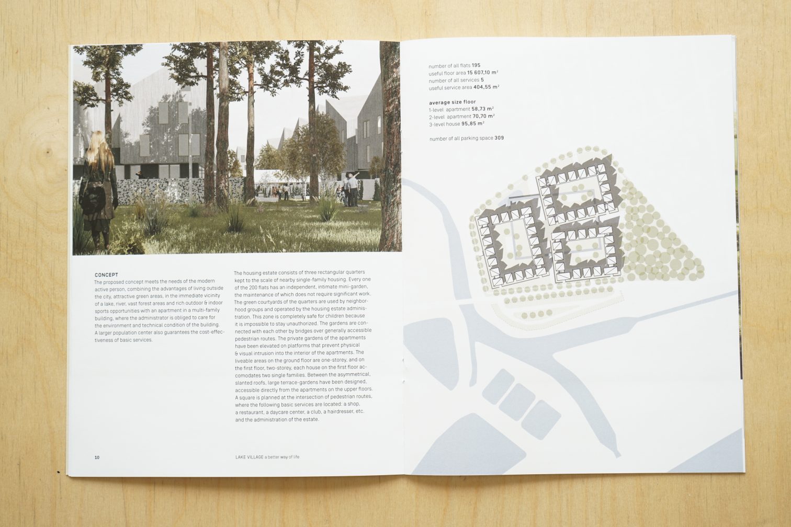
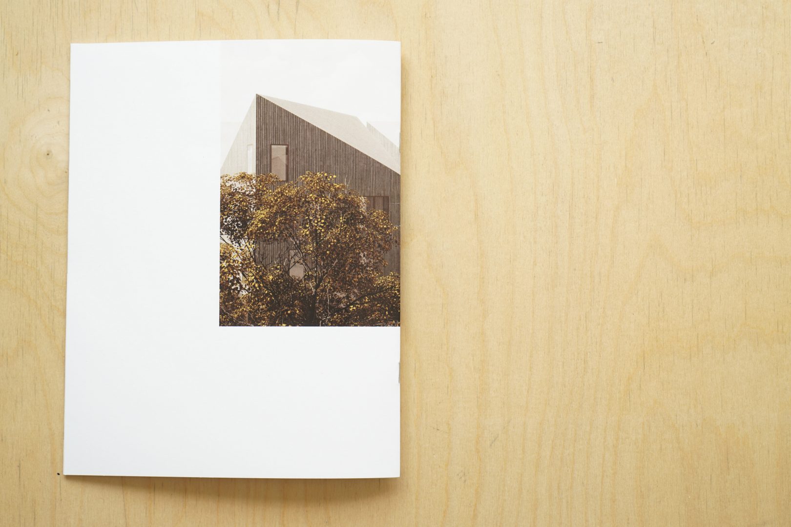
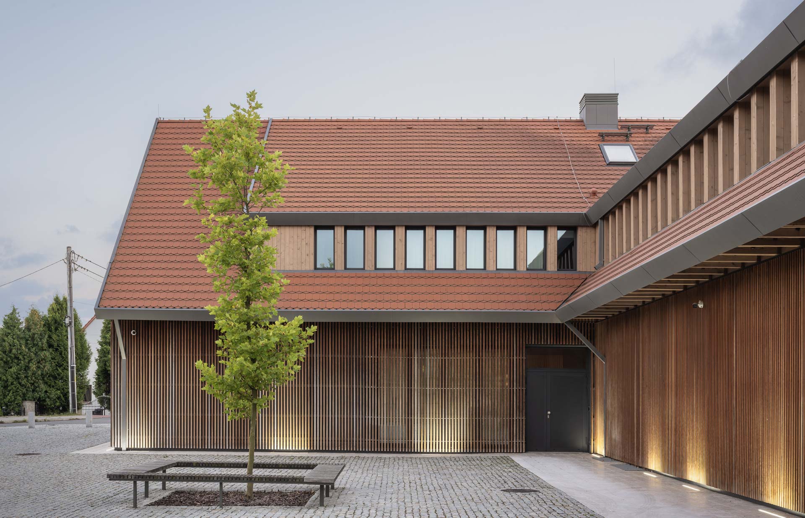
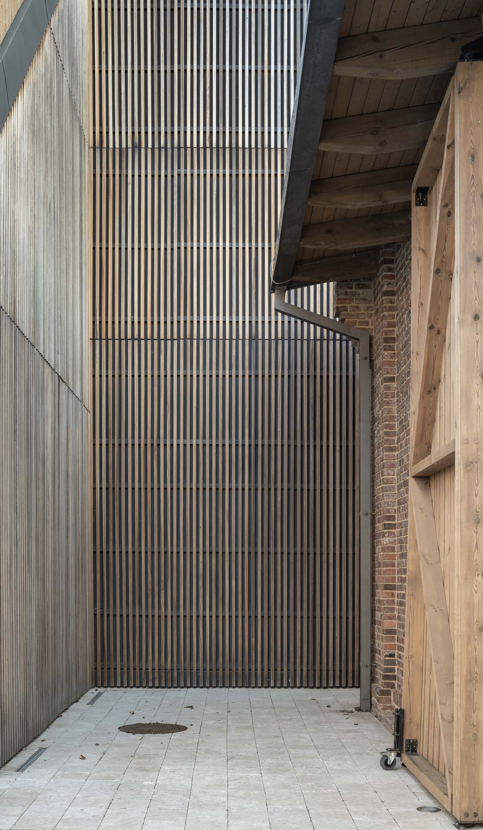
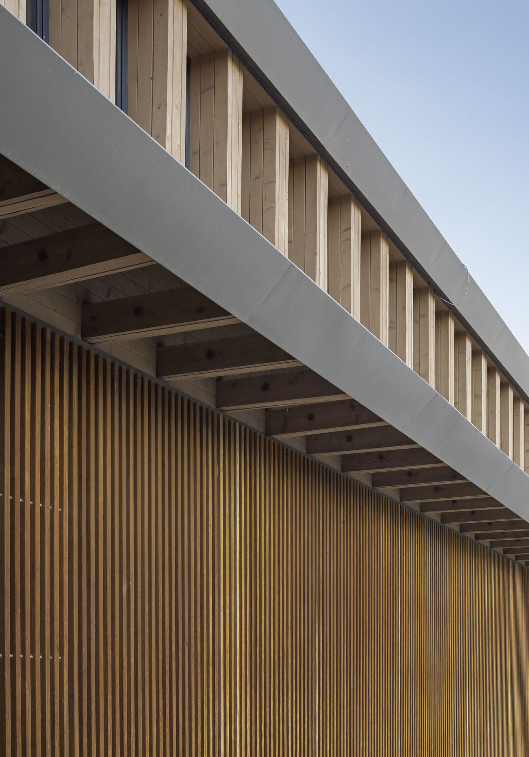
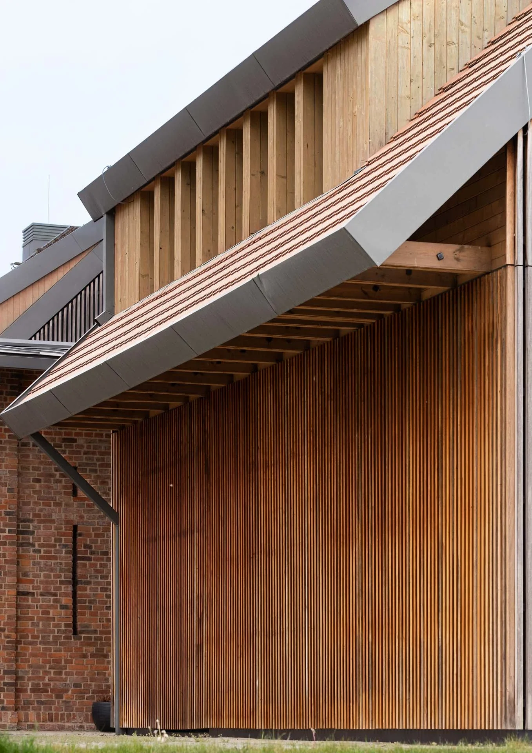
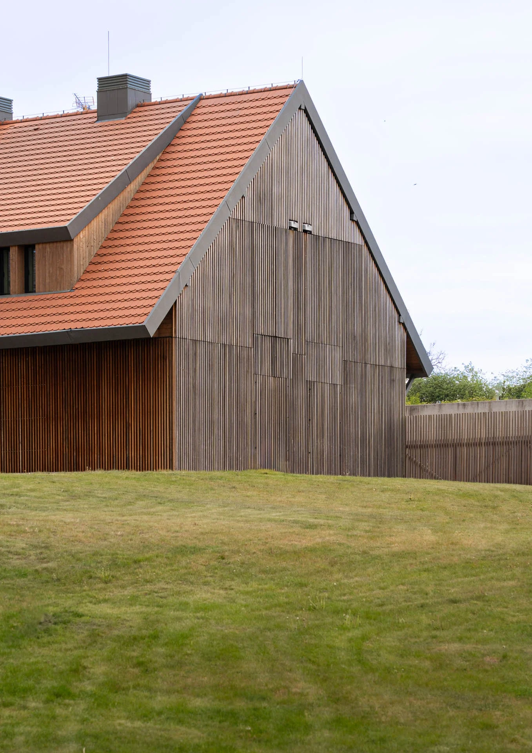
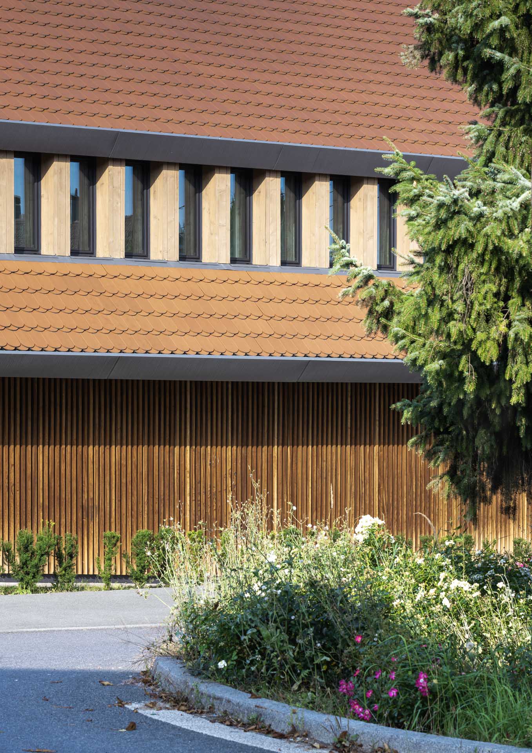
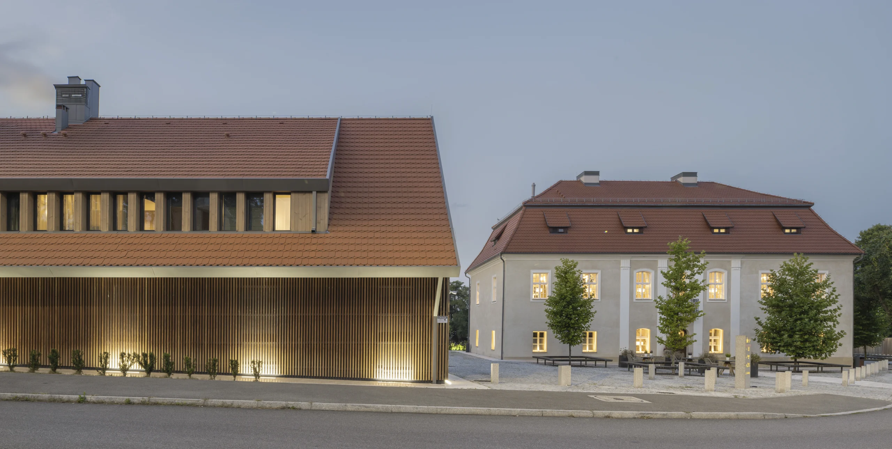
The greatest design challenge was to accommodate the new programme within the footprint of the former farm buildings while establishing a dialogue with the 18th-century manor house and the historic brick barn. Rather than resorting to superficial historic references, the architects adopted a restrained contemporary language. The new volume preserves only the height and roof pitches of the original buildings, while its façades are wrapped in a timber screen that conceals the window openings. As a result, despite its considerable scale, the hotel does not compete with the historic structures but instead complements them with quiet restraint.


River club
evening view