Border House / 2022
Relationship with the forest
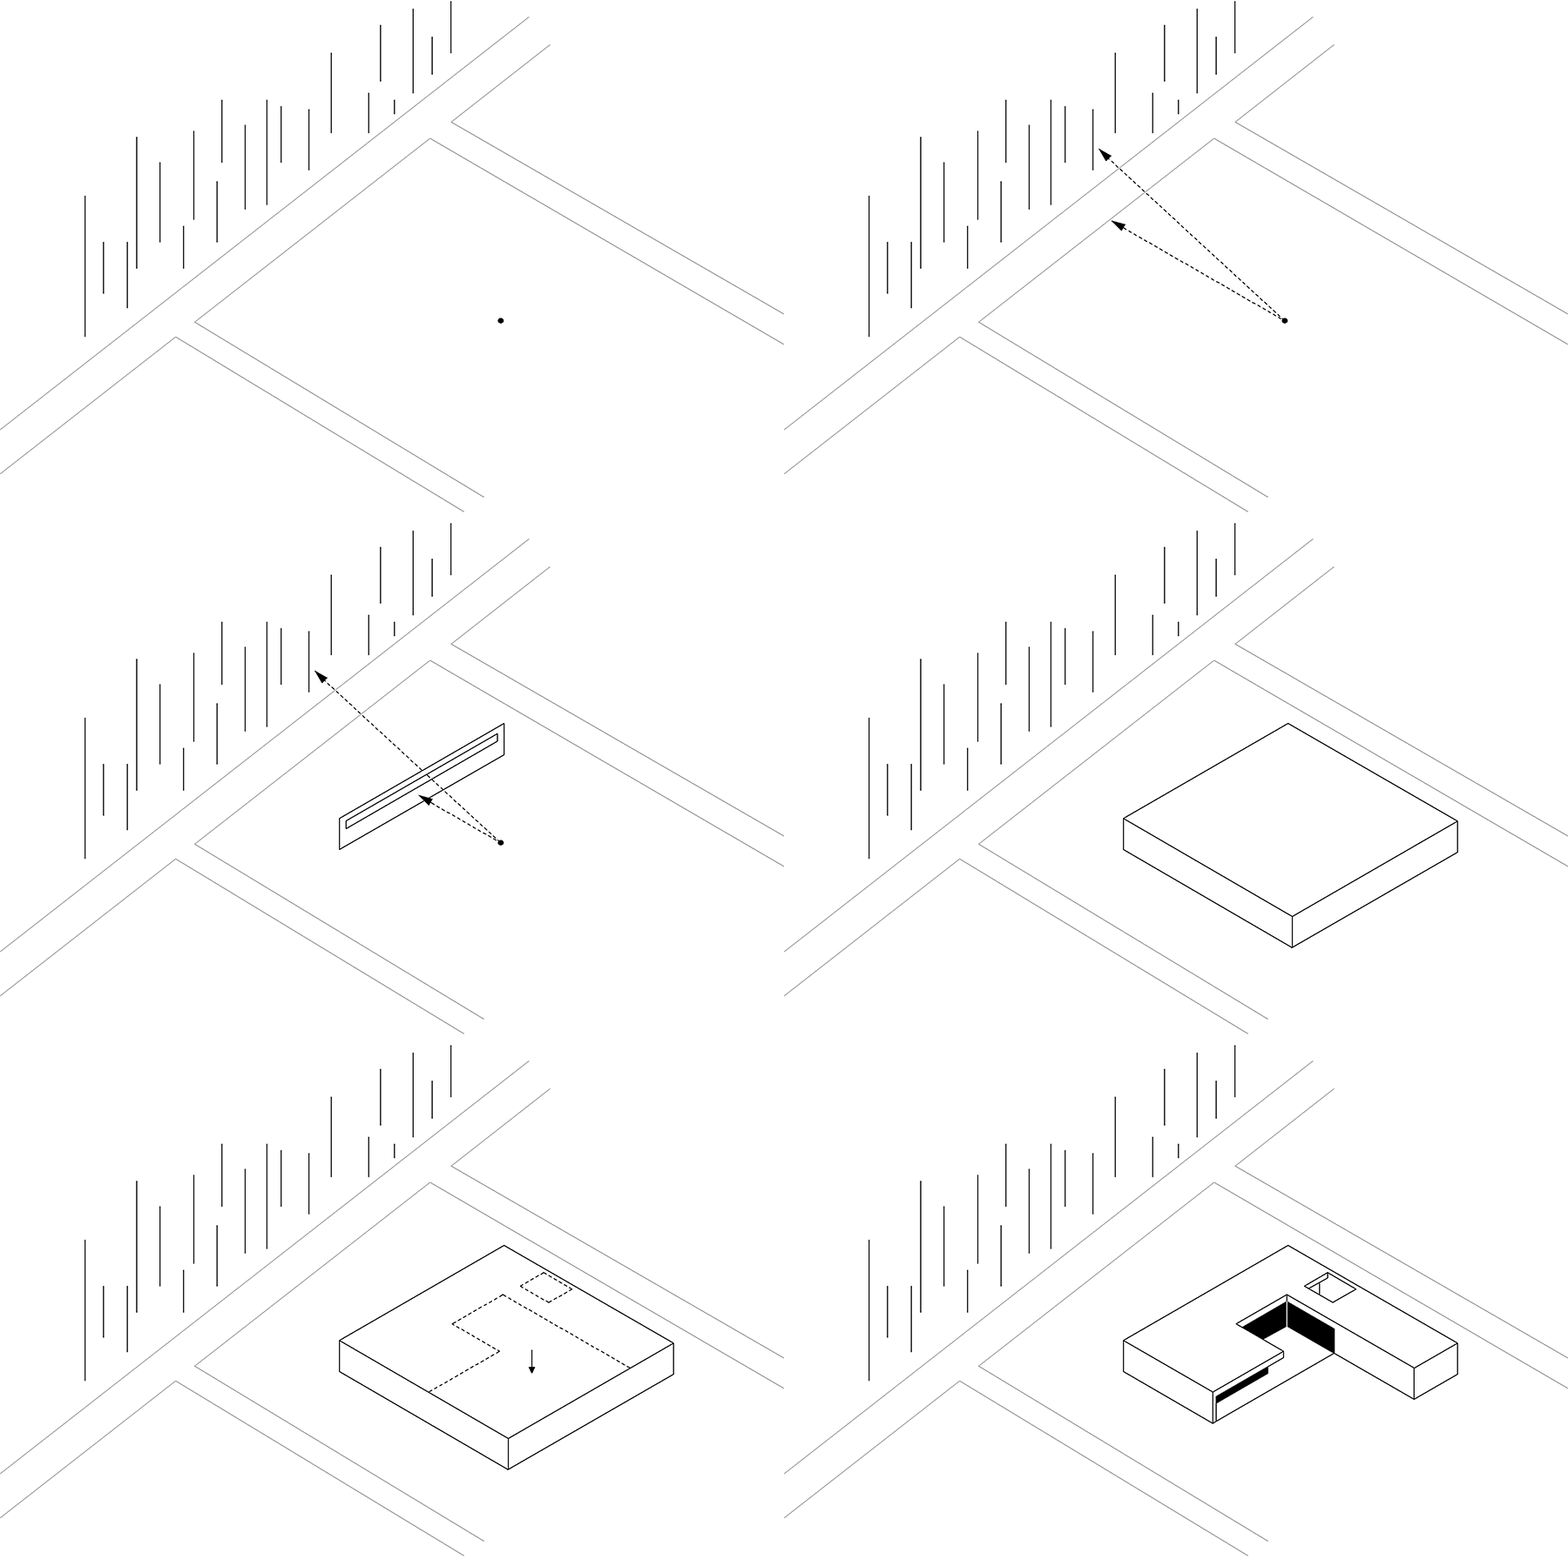
context
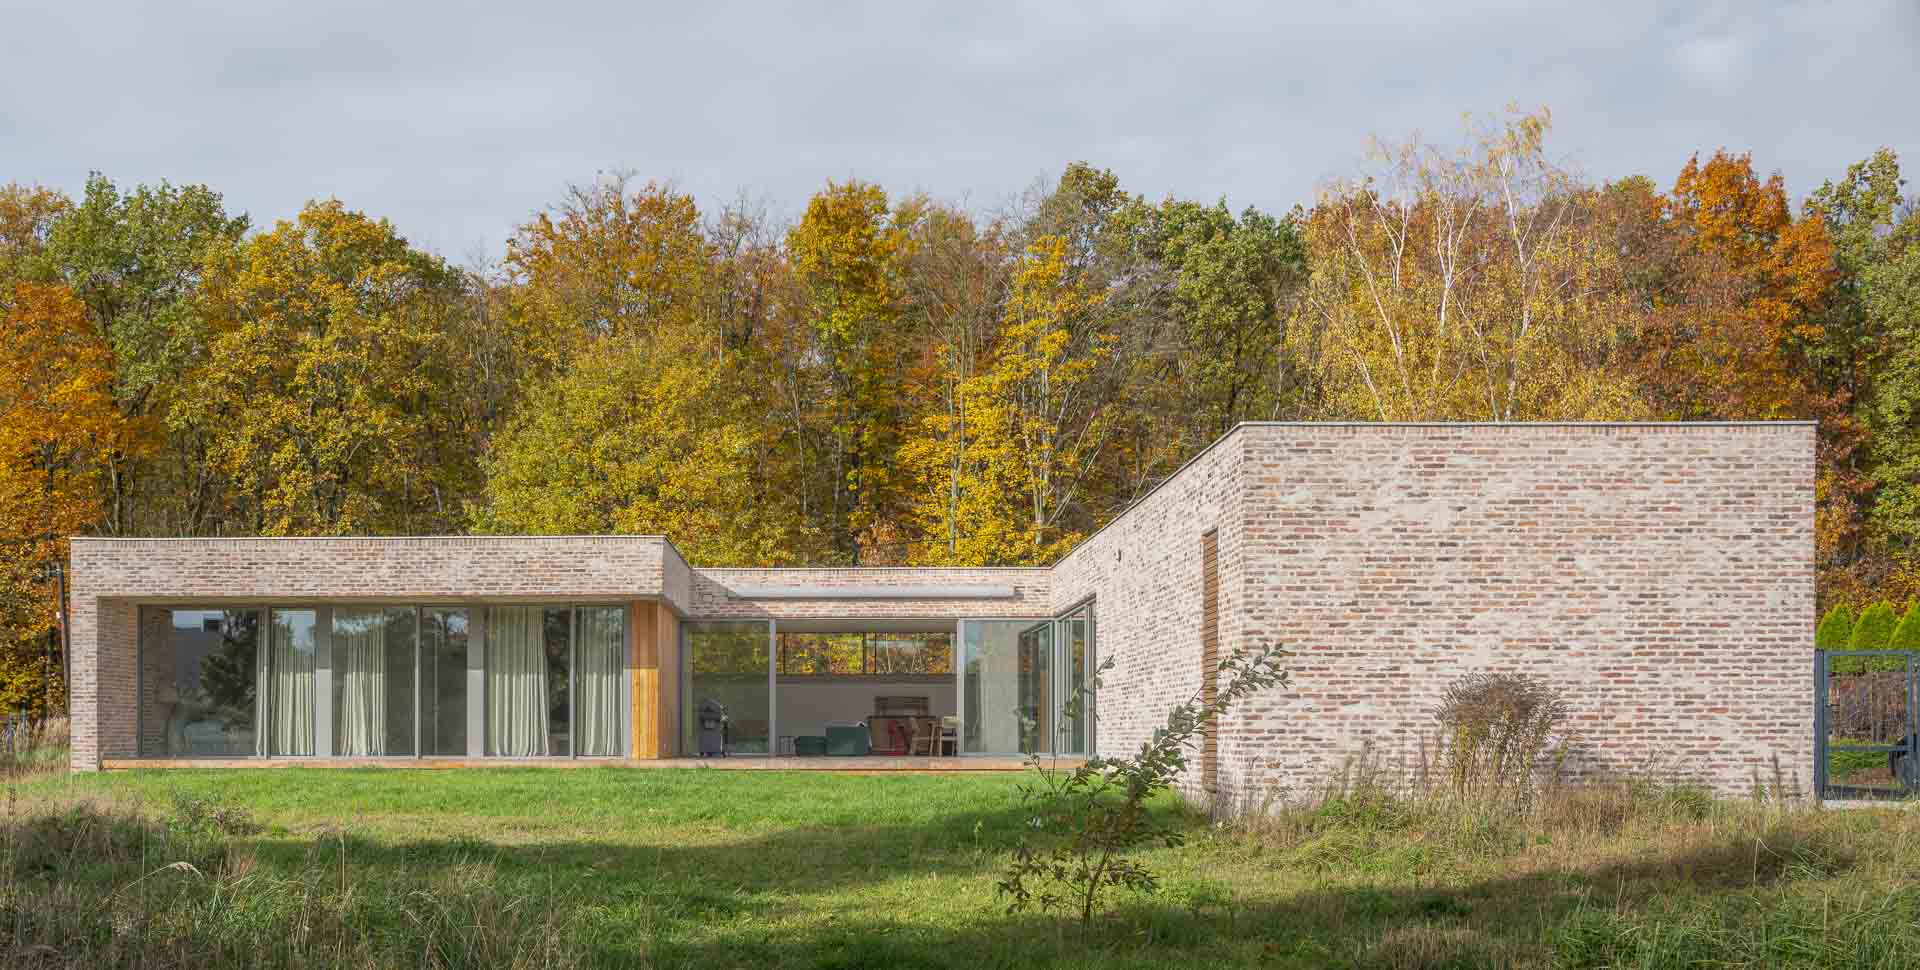
The name “Boundary House” carries a dual meaning that forms the foundation of the entire architectural concept. On one hand, it directly refers to Graniczna Street in Rybnik, where the development is located. On the other—and more importantly—it expresses the idea of creating subtle boundaries.
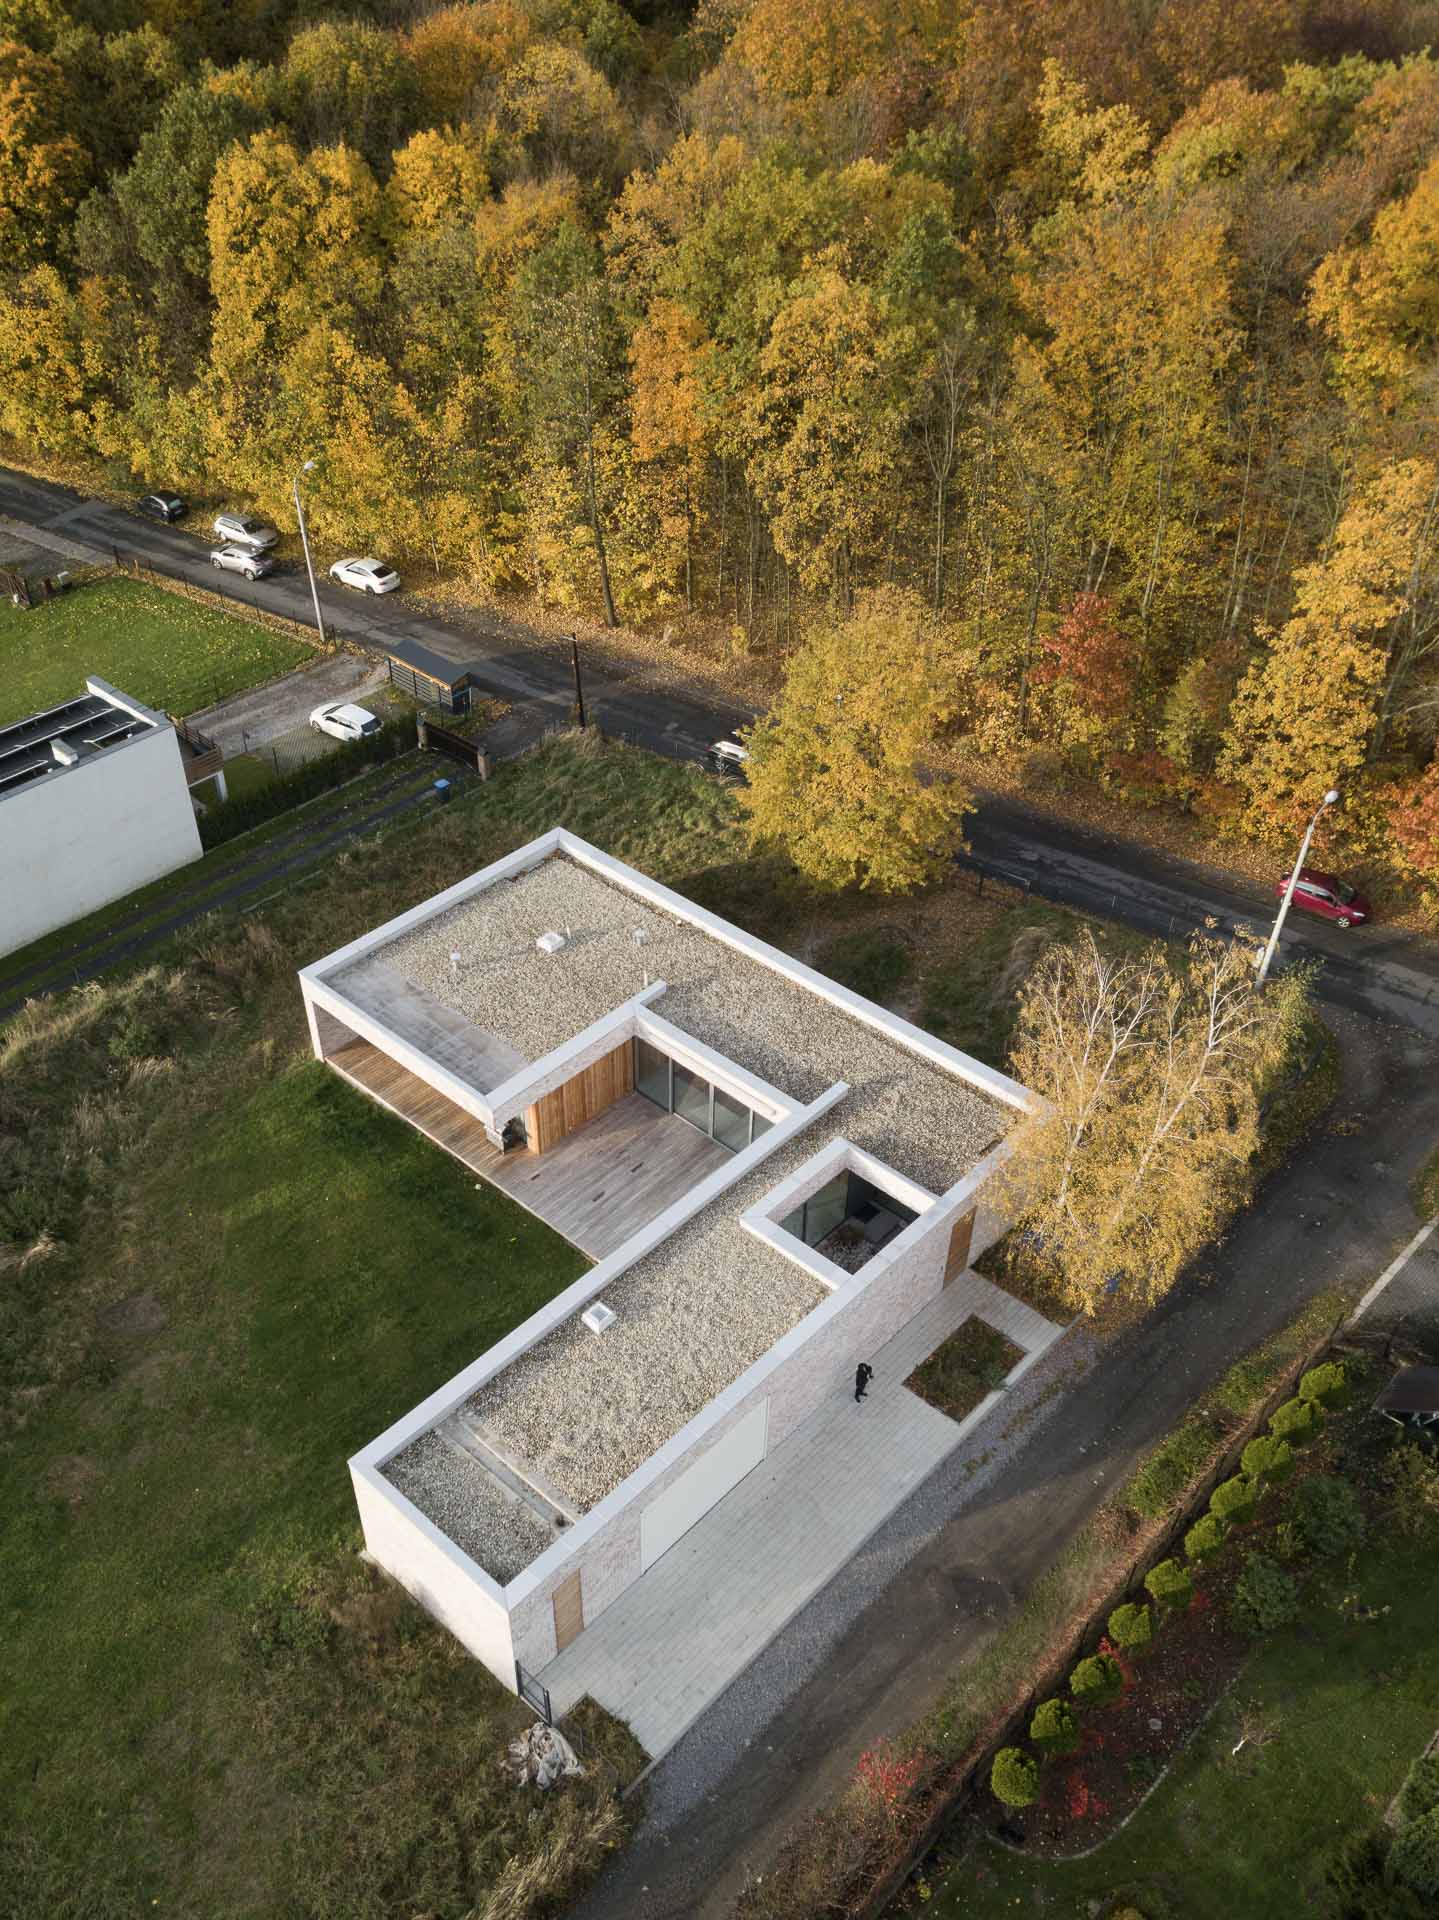
The plot, although large and prestigious, lies at the meeting point of two worlds: urban infrastructure and wild nature. To the west, it borders Graniczna Street, a route with considerable traffic that forms a clear line of demarcation. Just beyond it stretches a majestic wall of forest, the strongest landscape asset of this location.
It is precisely this duality—the noise of the road versus the tranquility of nature—that became the starting point for both the name and the overall idea of the building.
idea
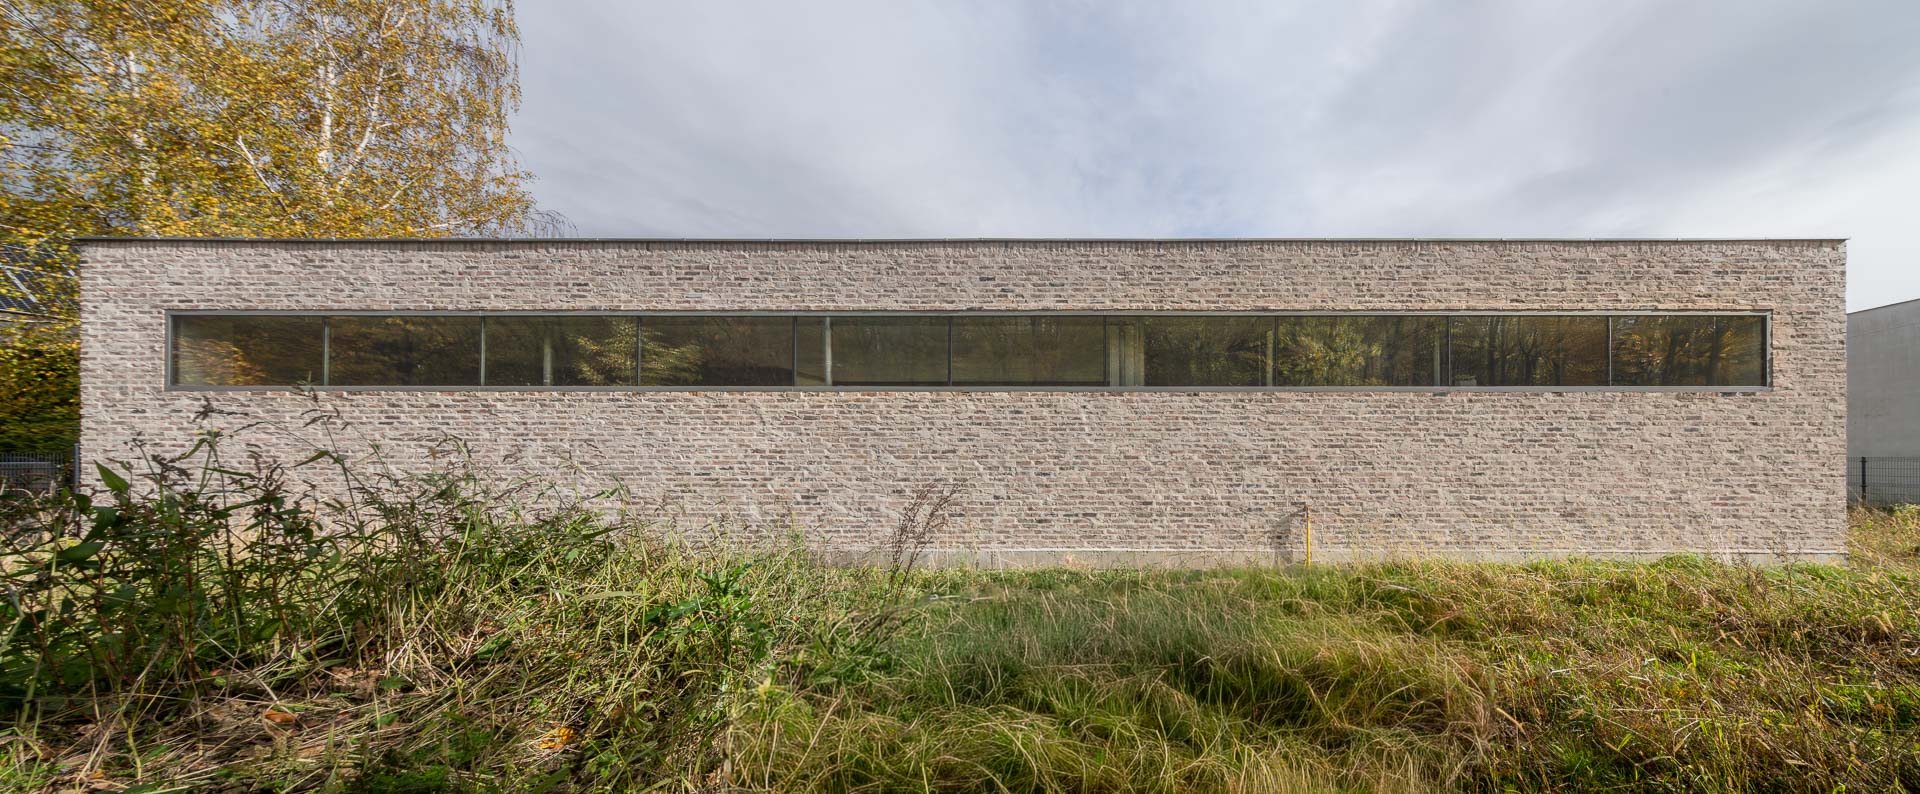
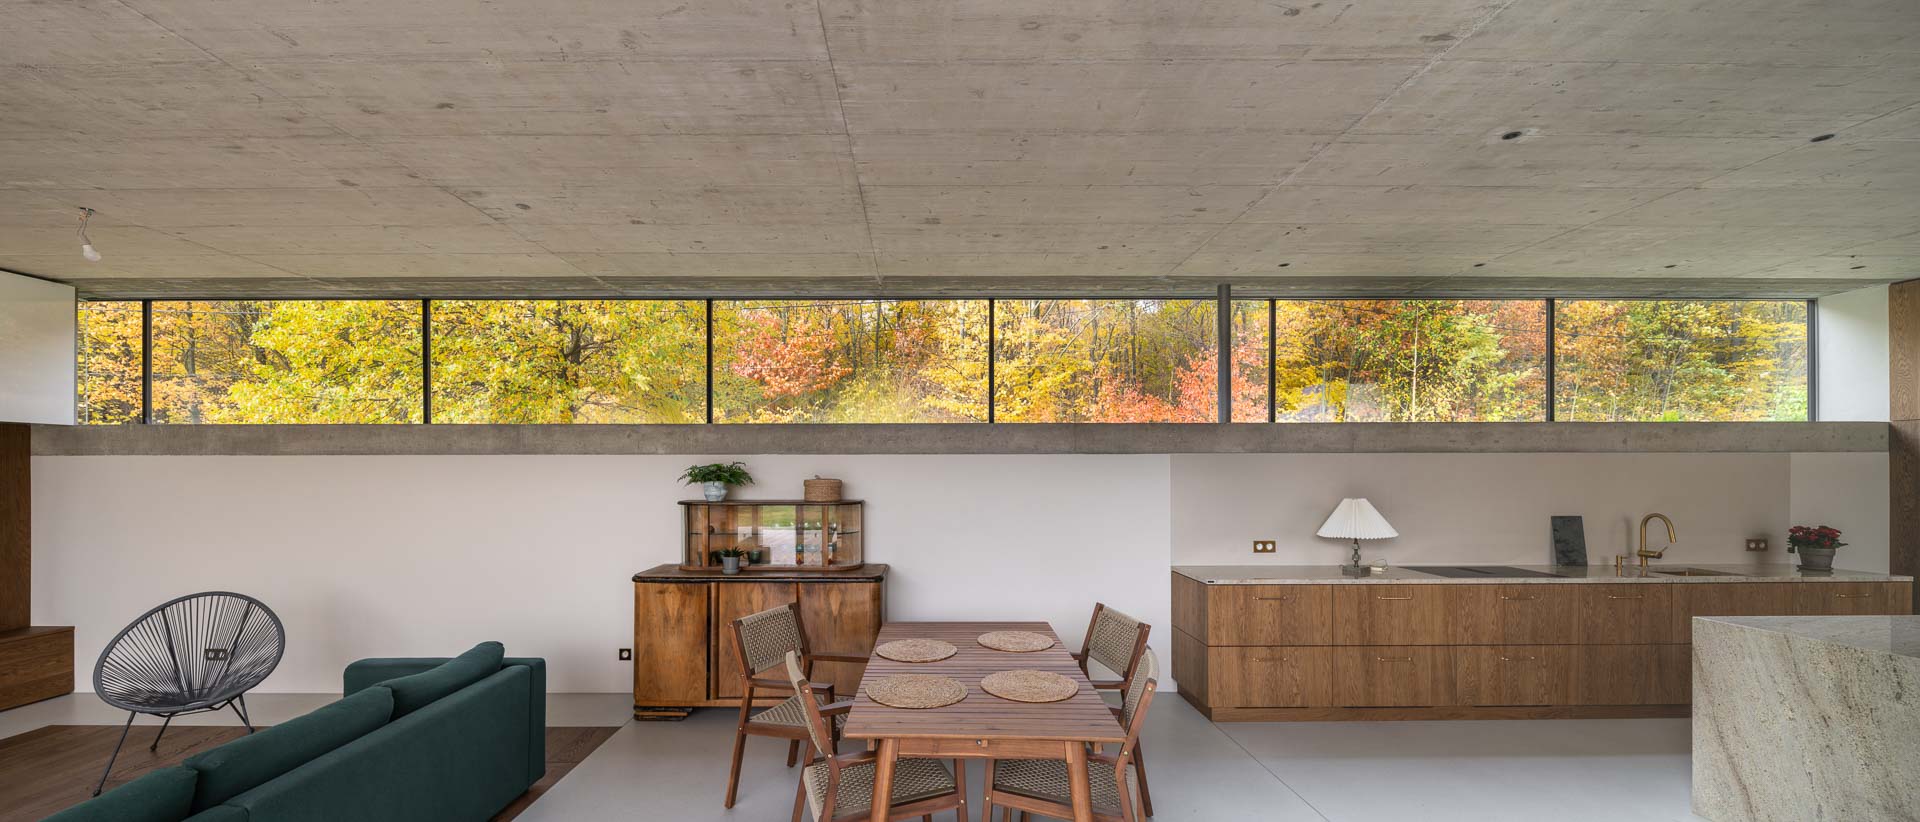
window
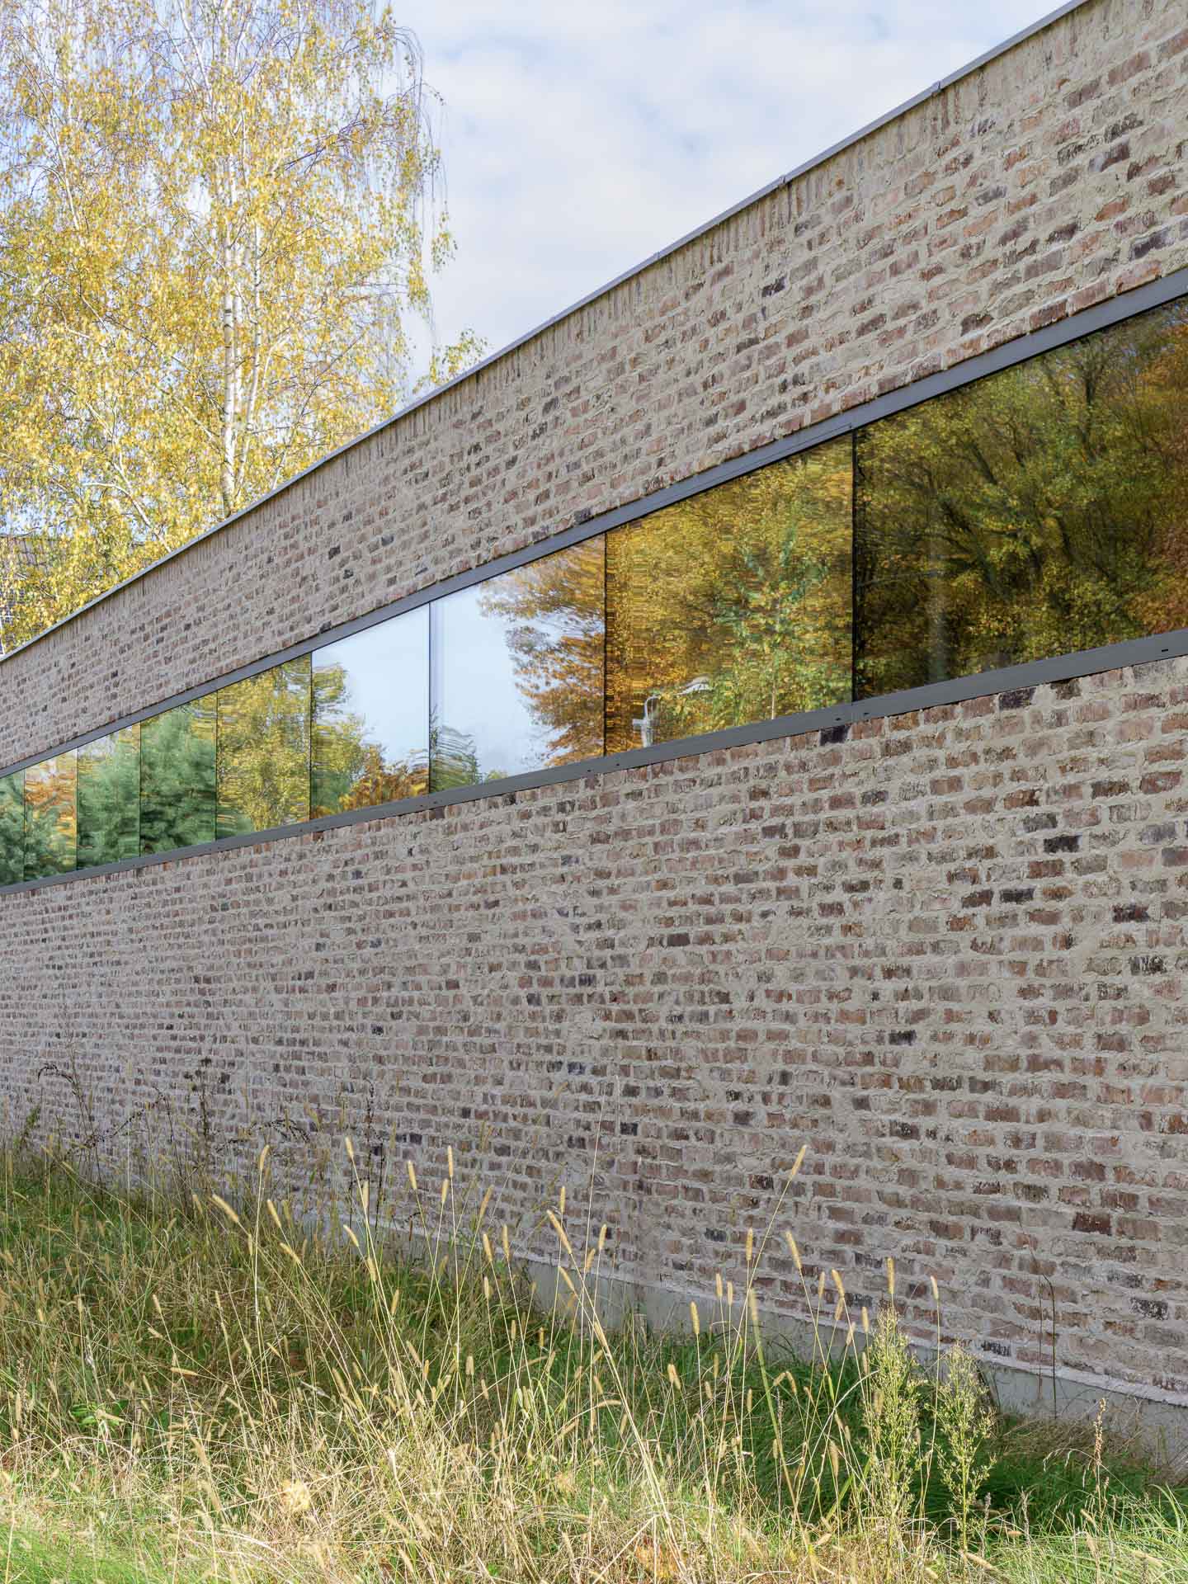
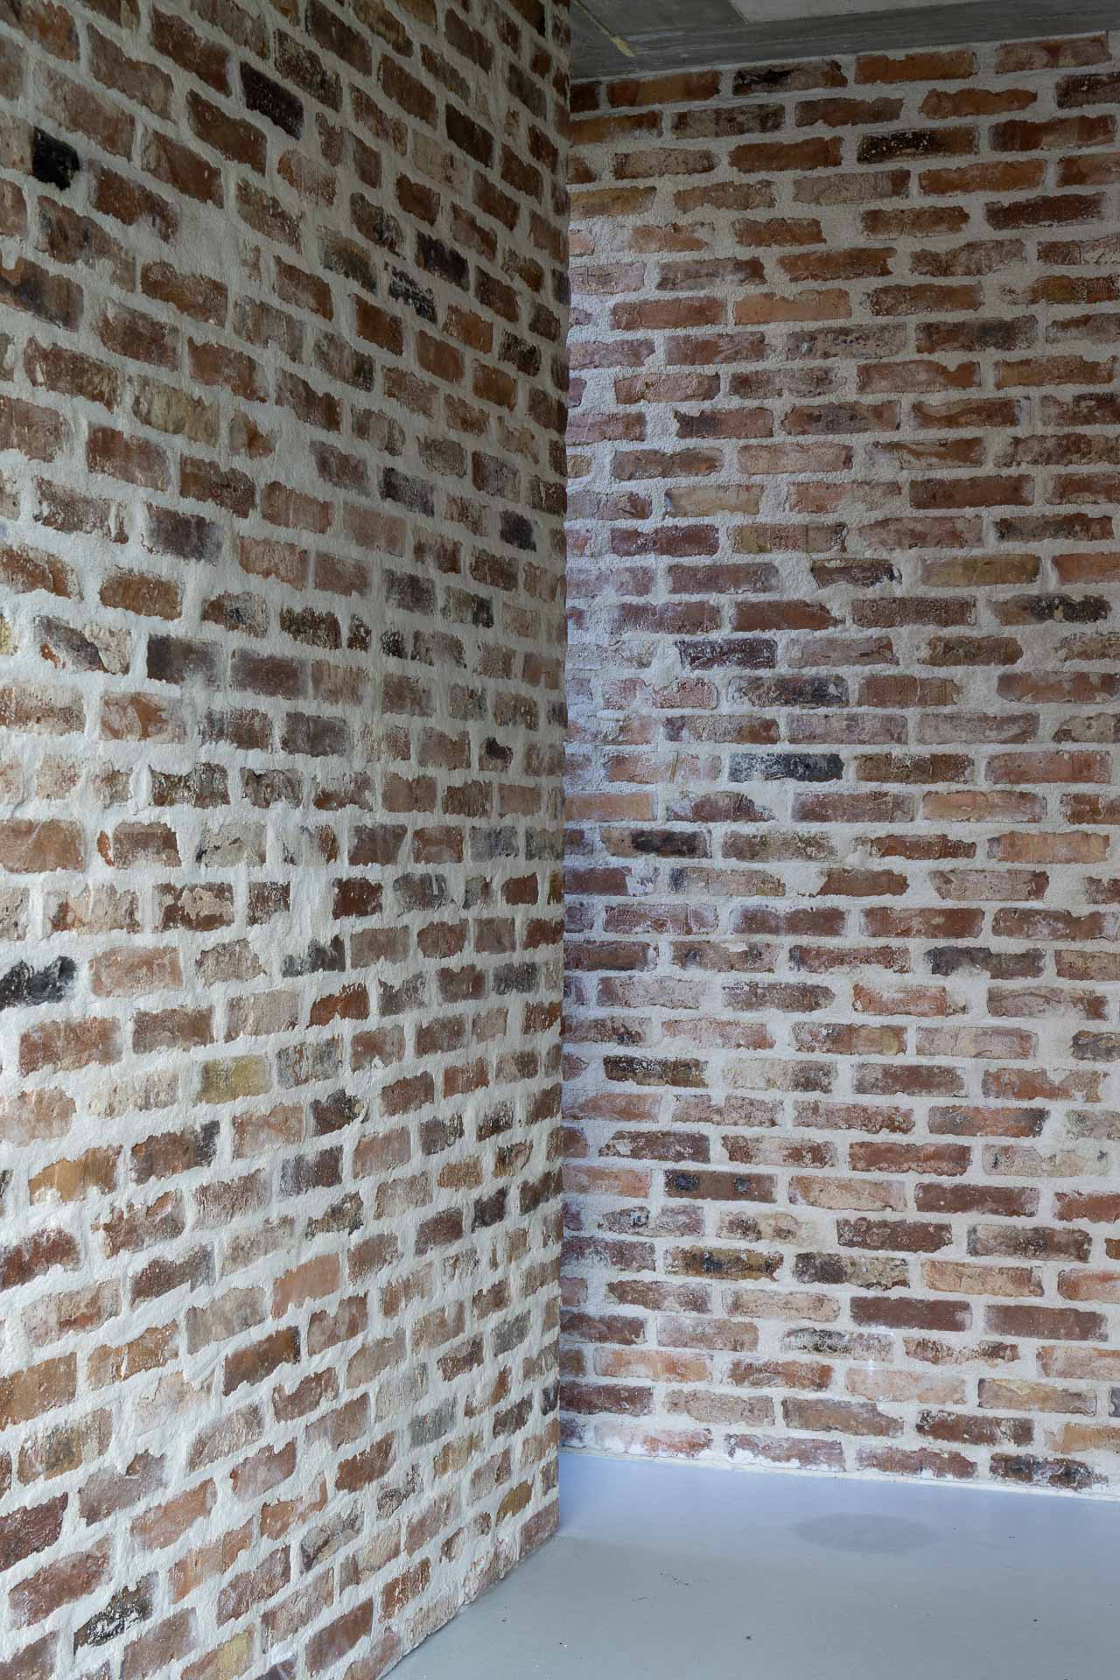
between the redness of brick and whiteness of
door
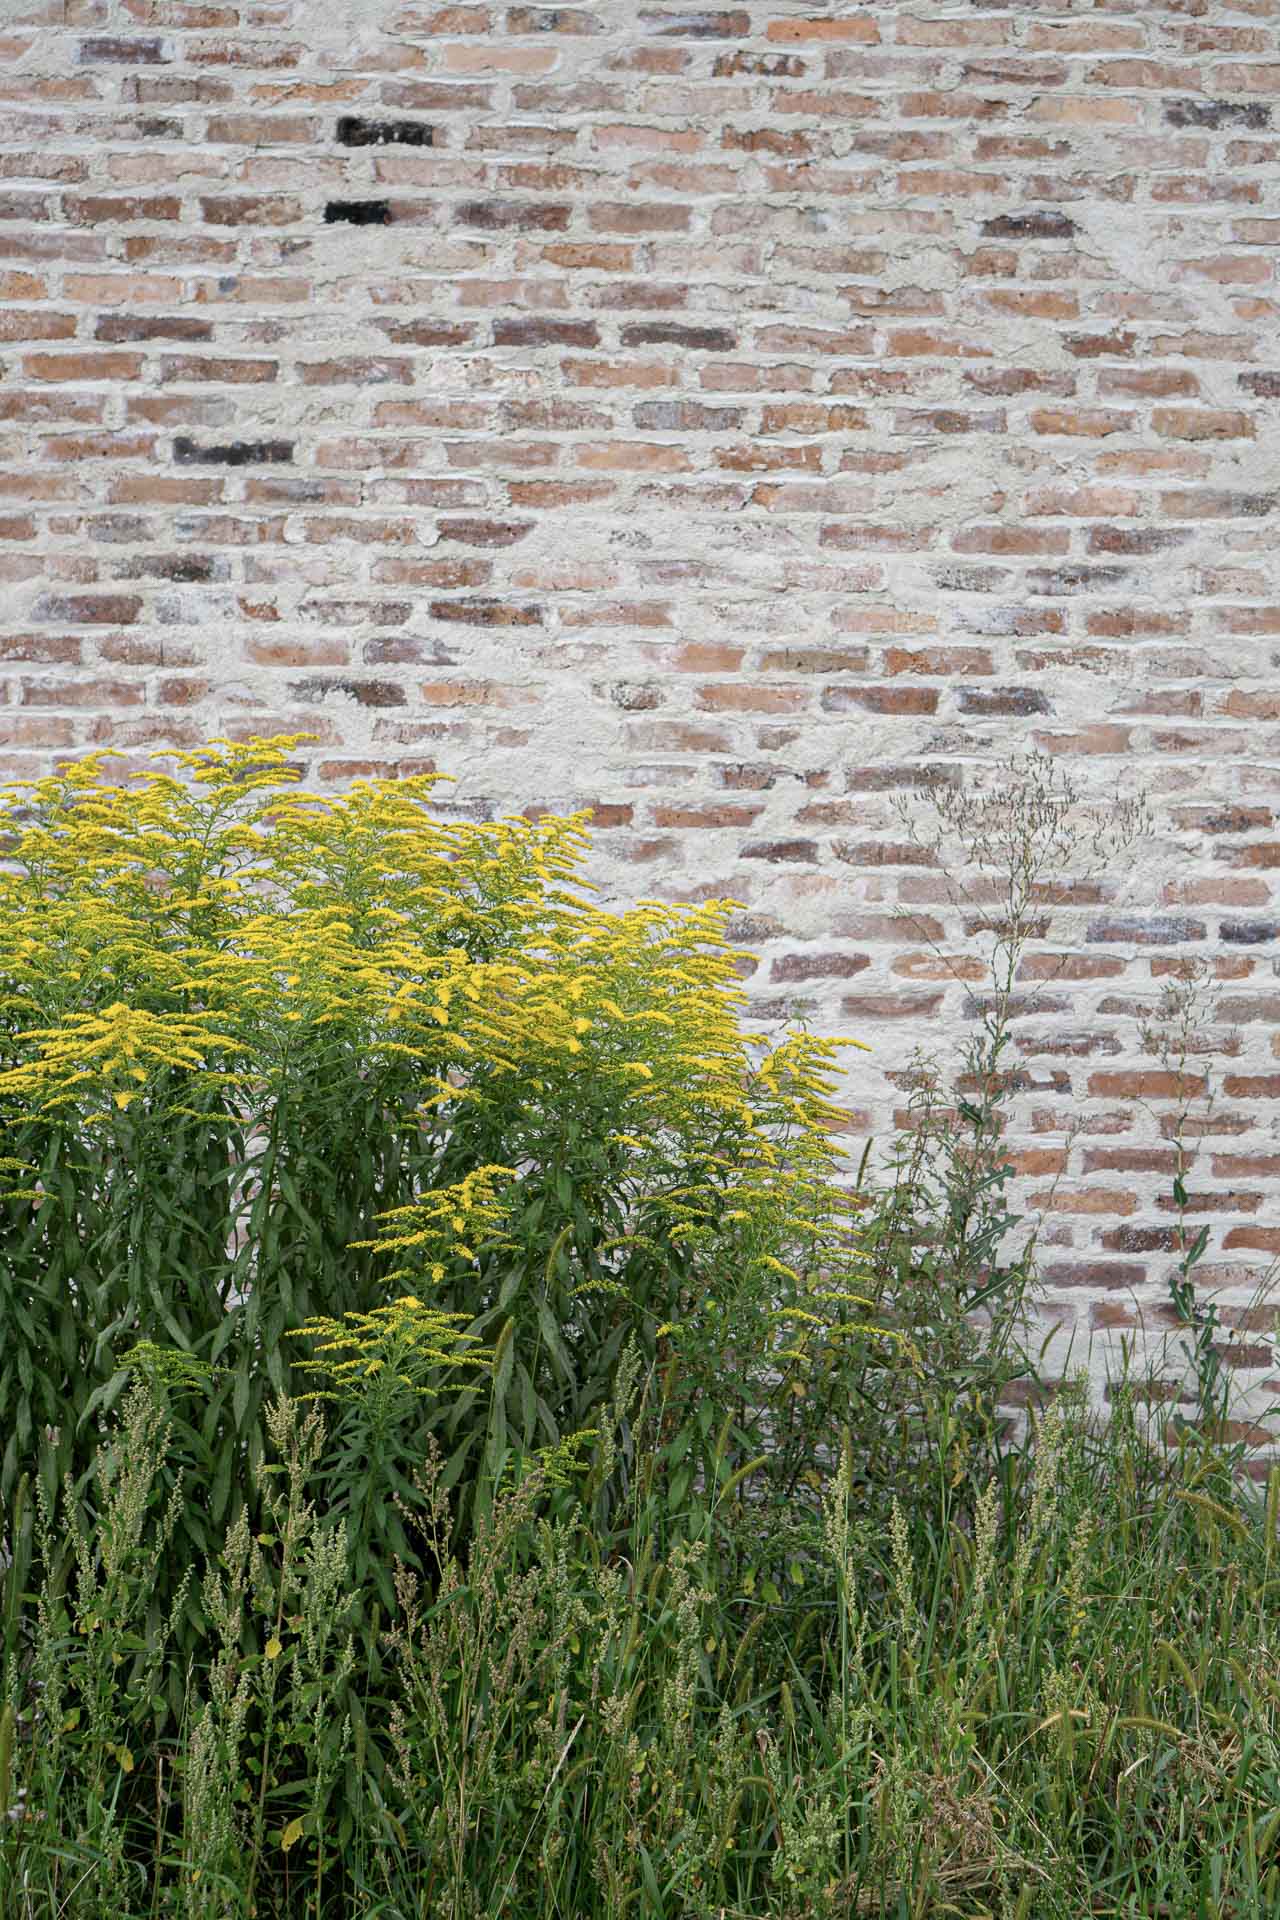
building's colour
brick
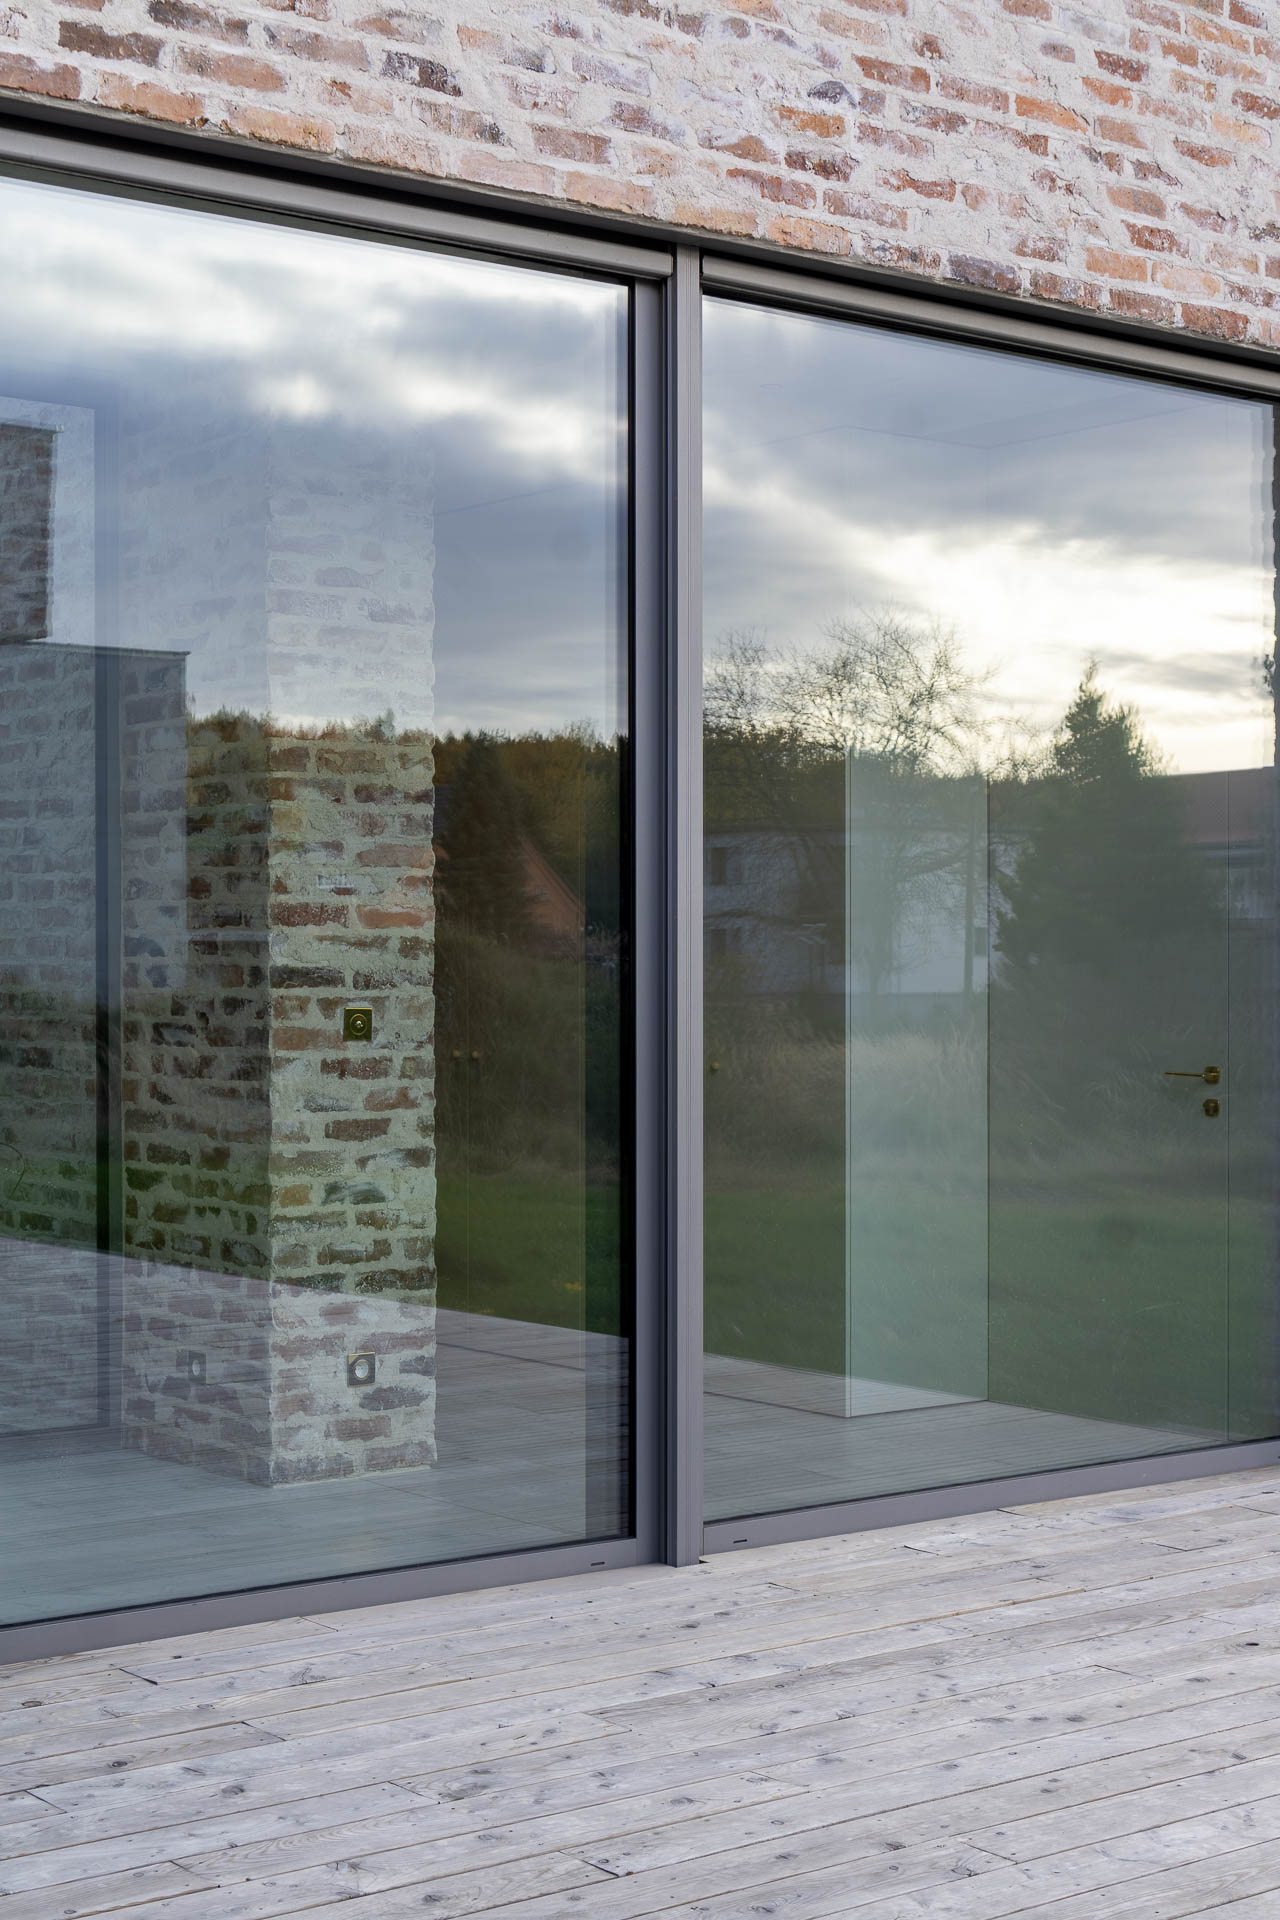
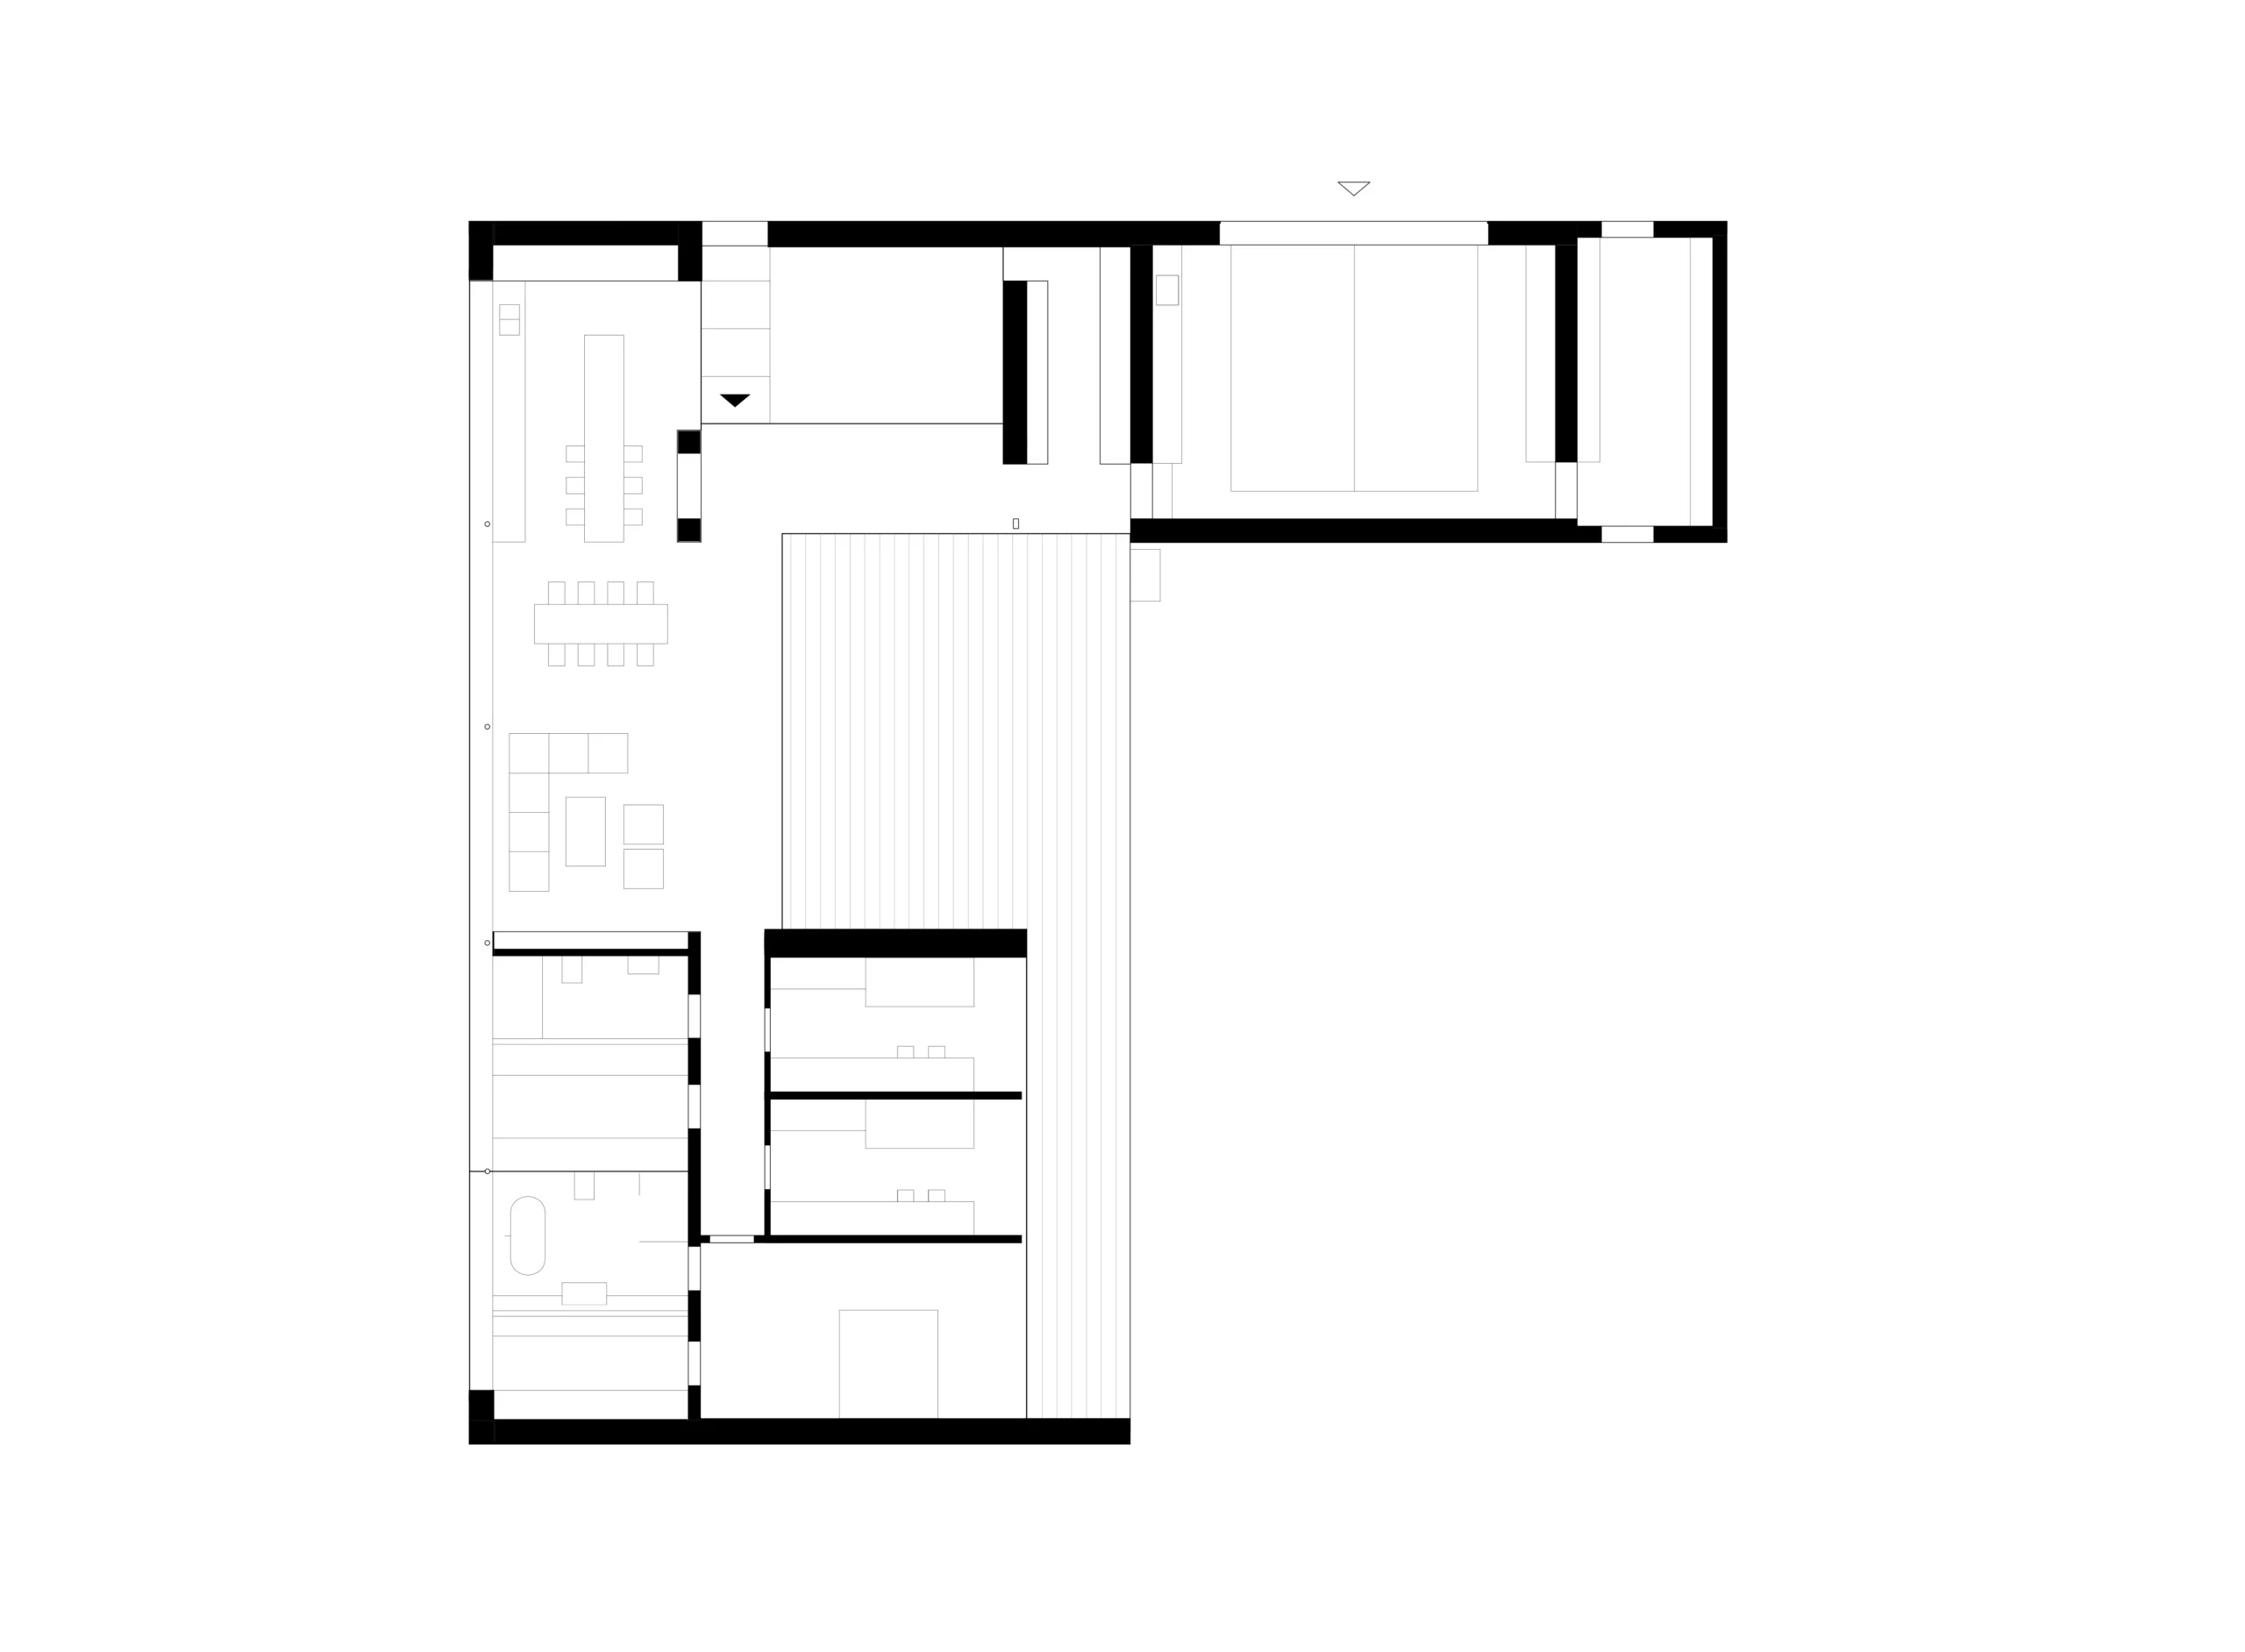
plan
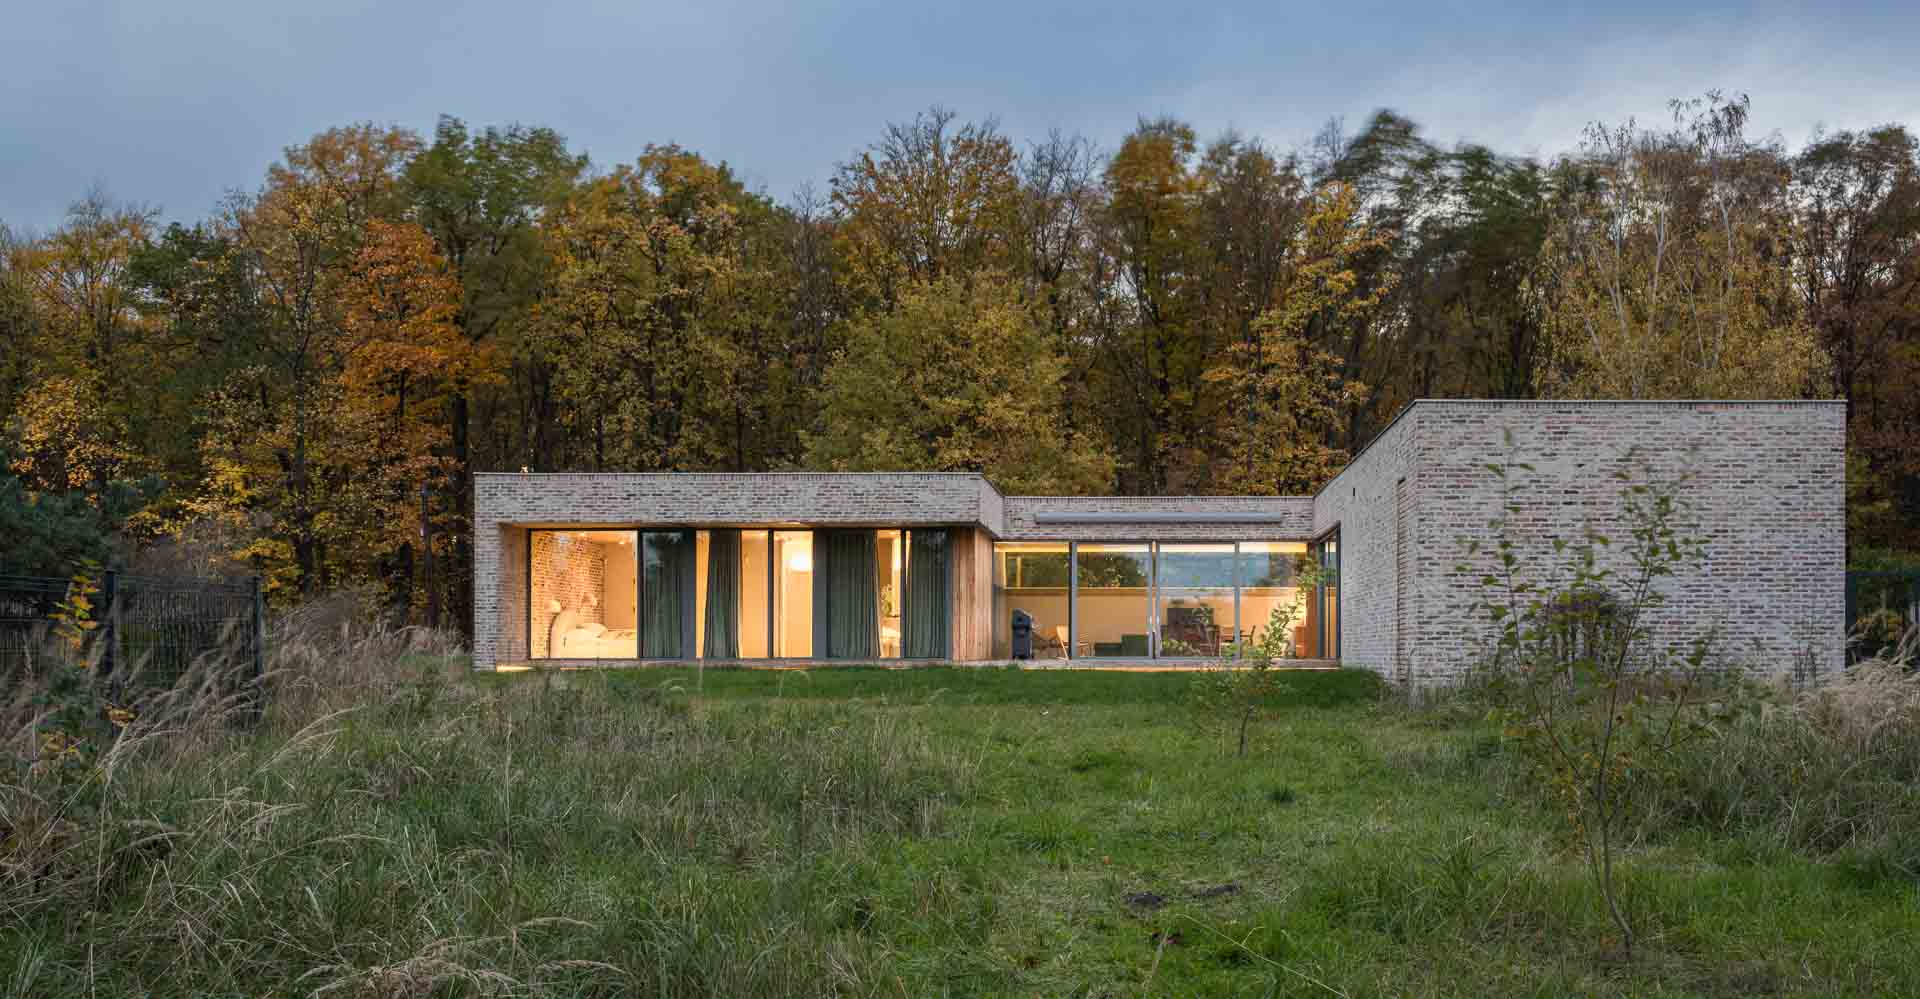
view from the garden
layout
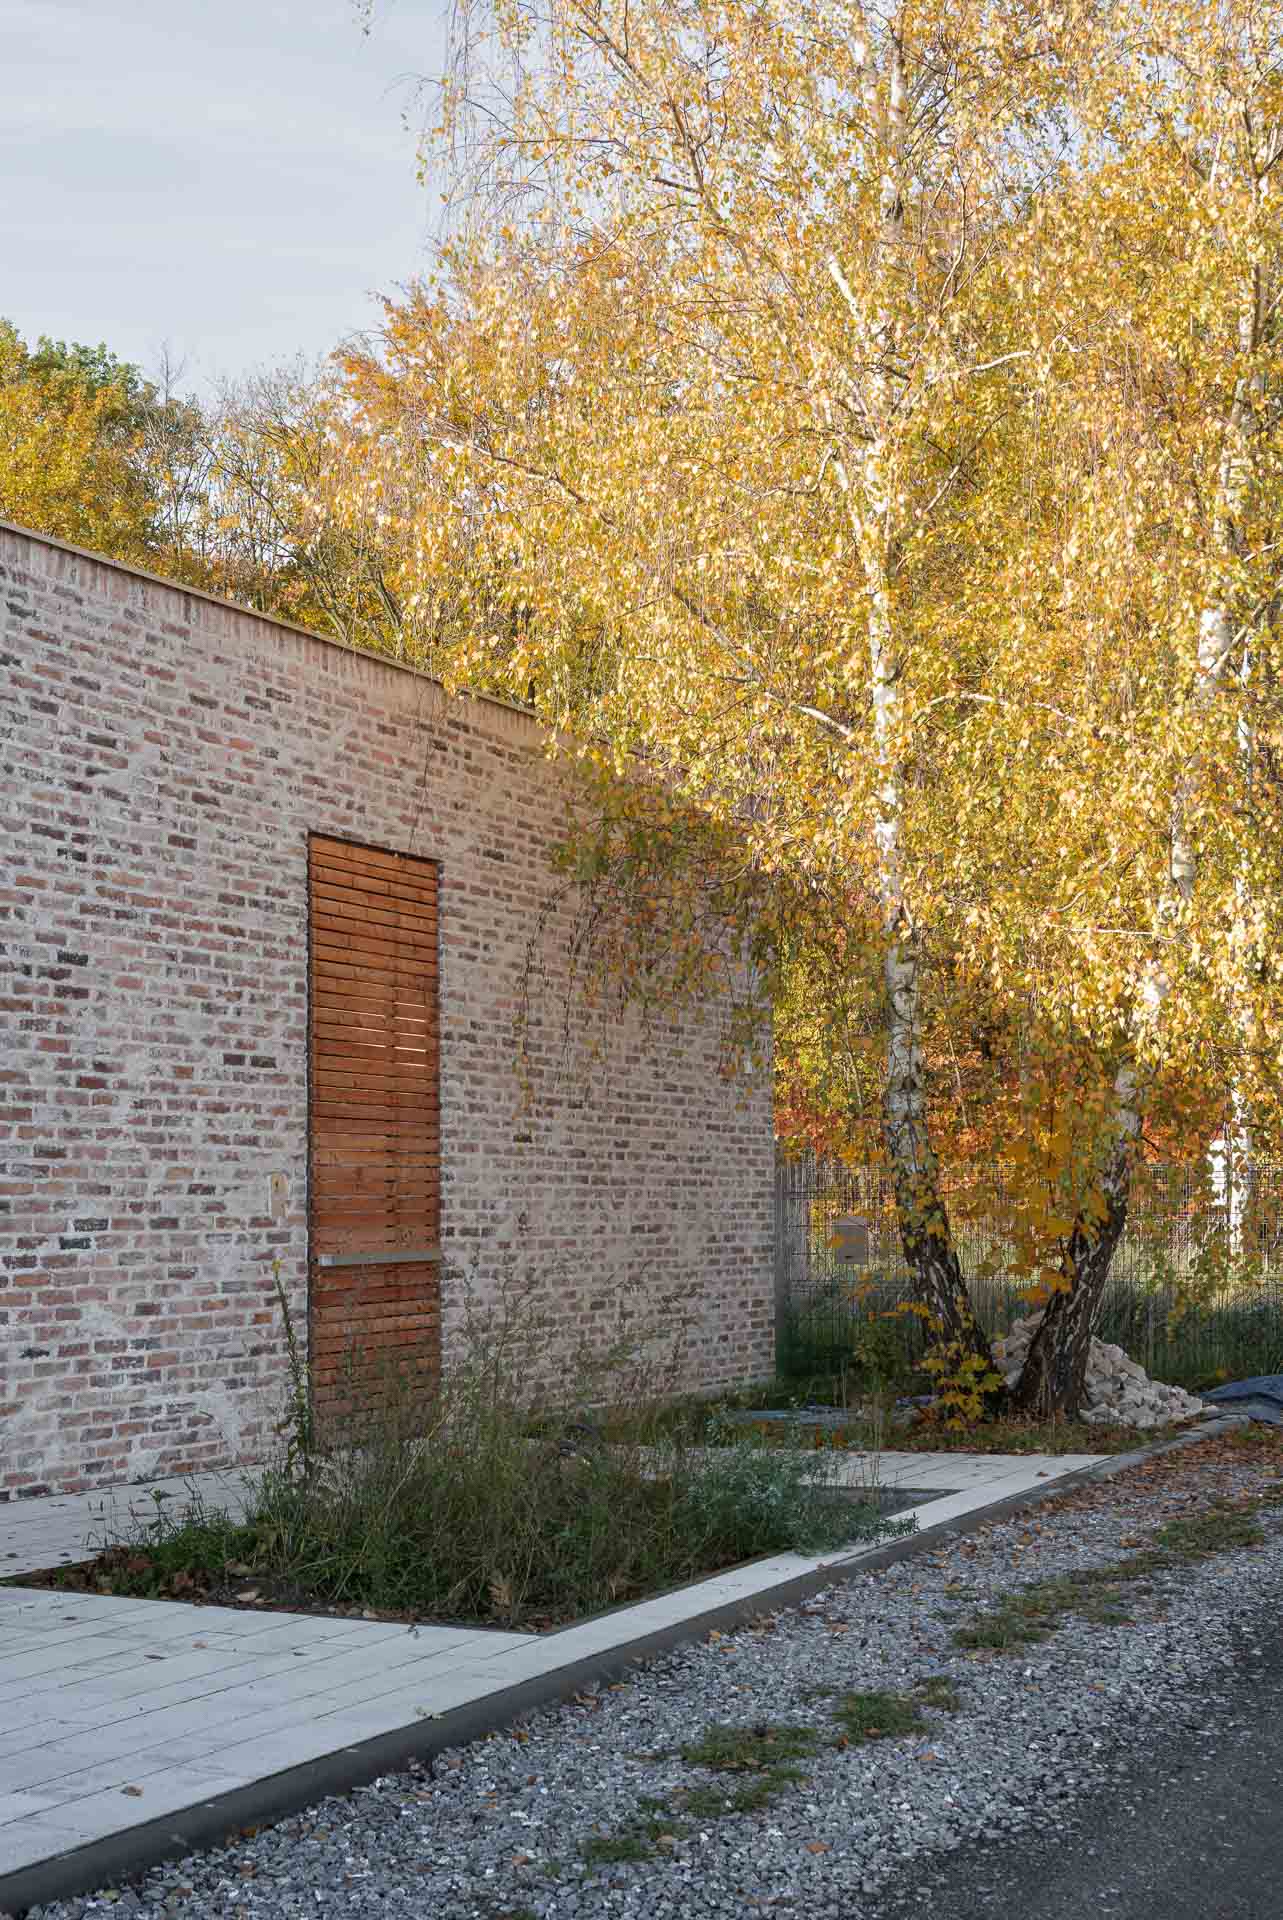
The layout of the house creates a clear barrier between the bustle of the street and the private sanctuary within. Entering the building is not merely a matter of crossing a threshold, but a carefully choreographed sequence—a ritual of passing through successive layers of privacy.
visual depth
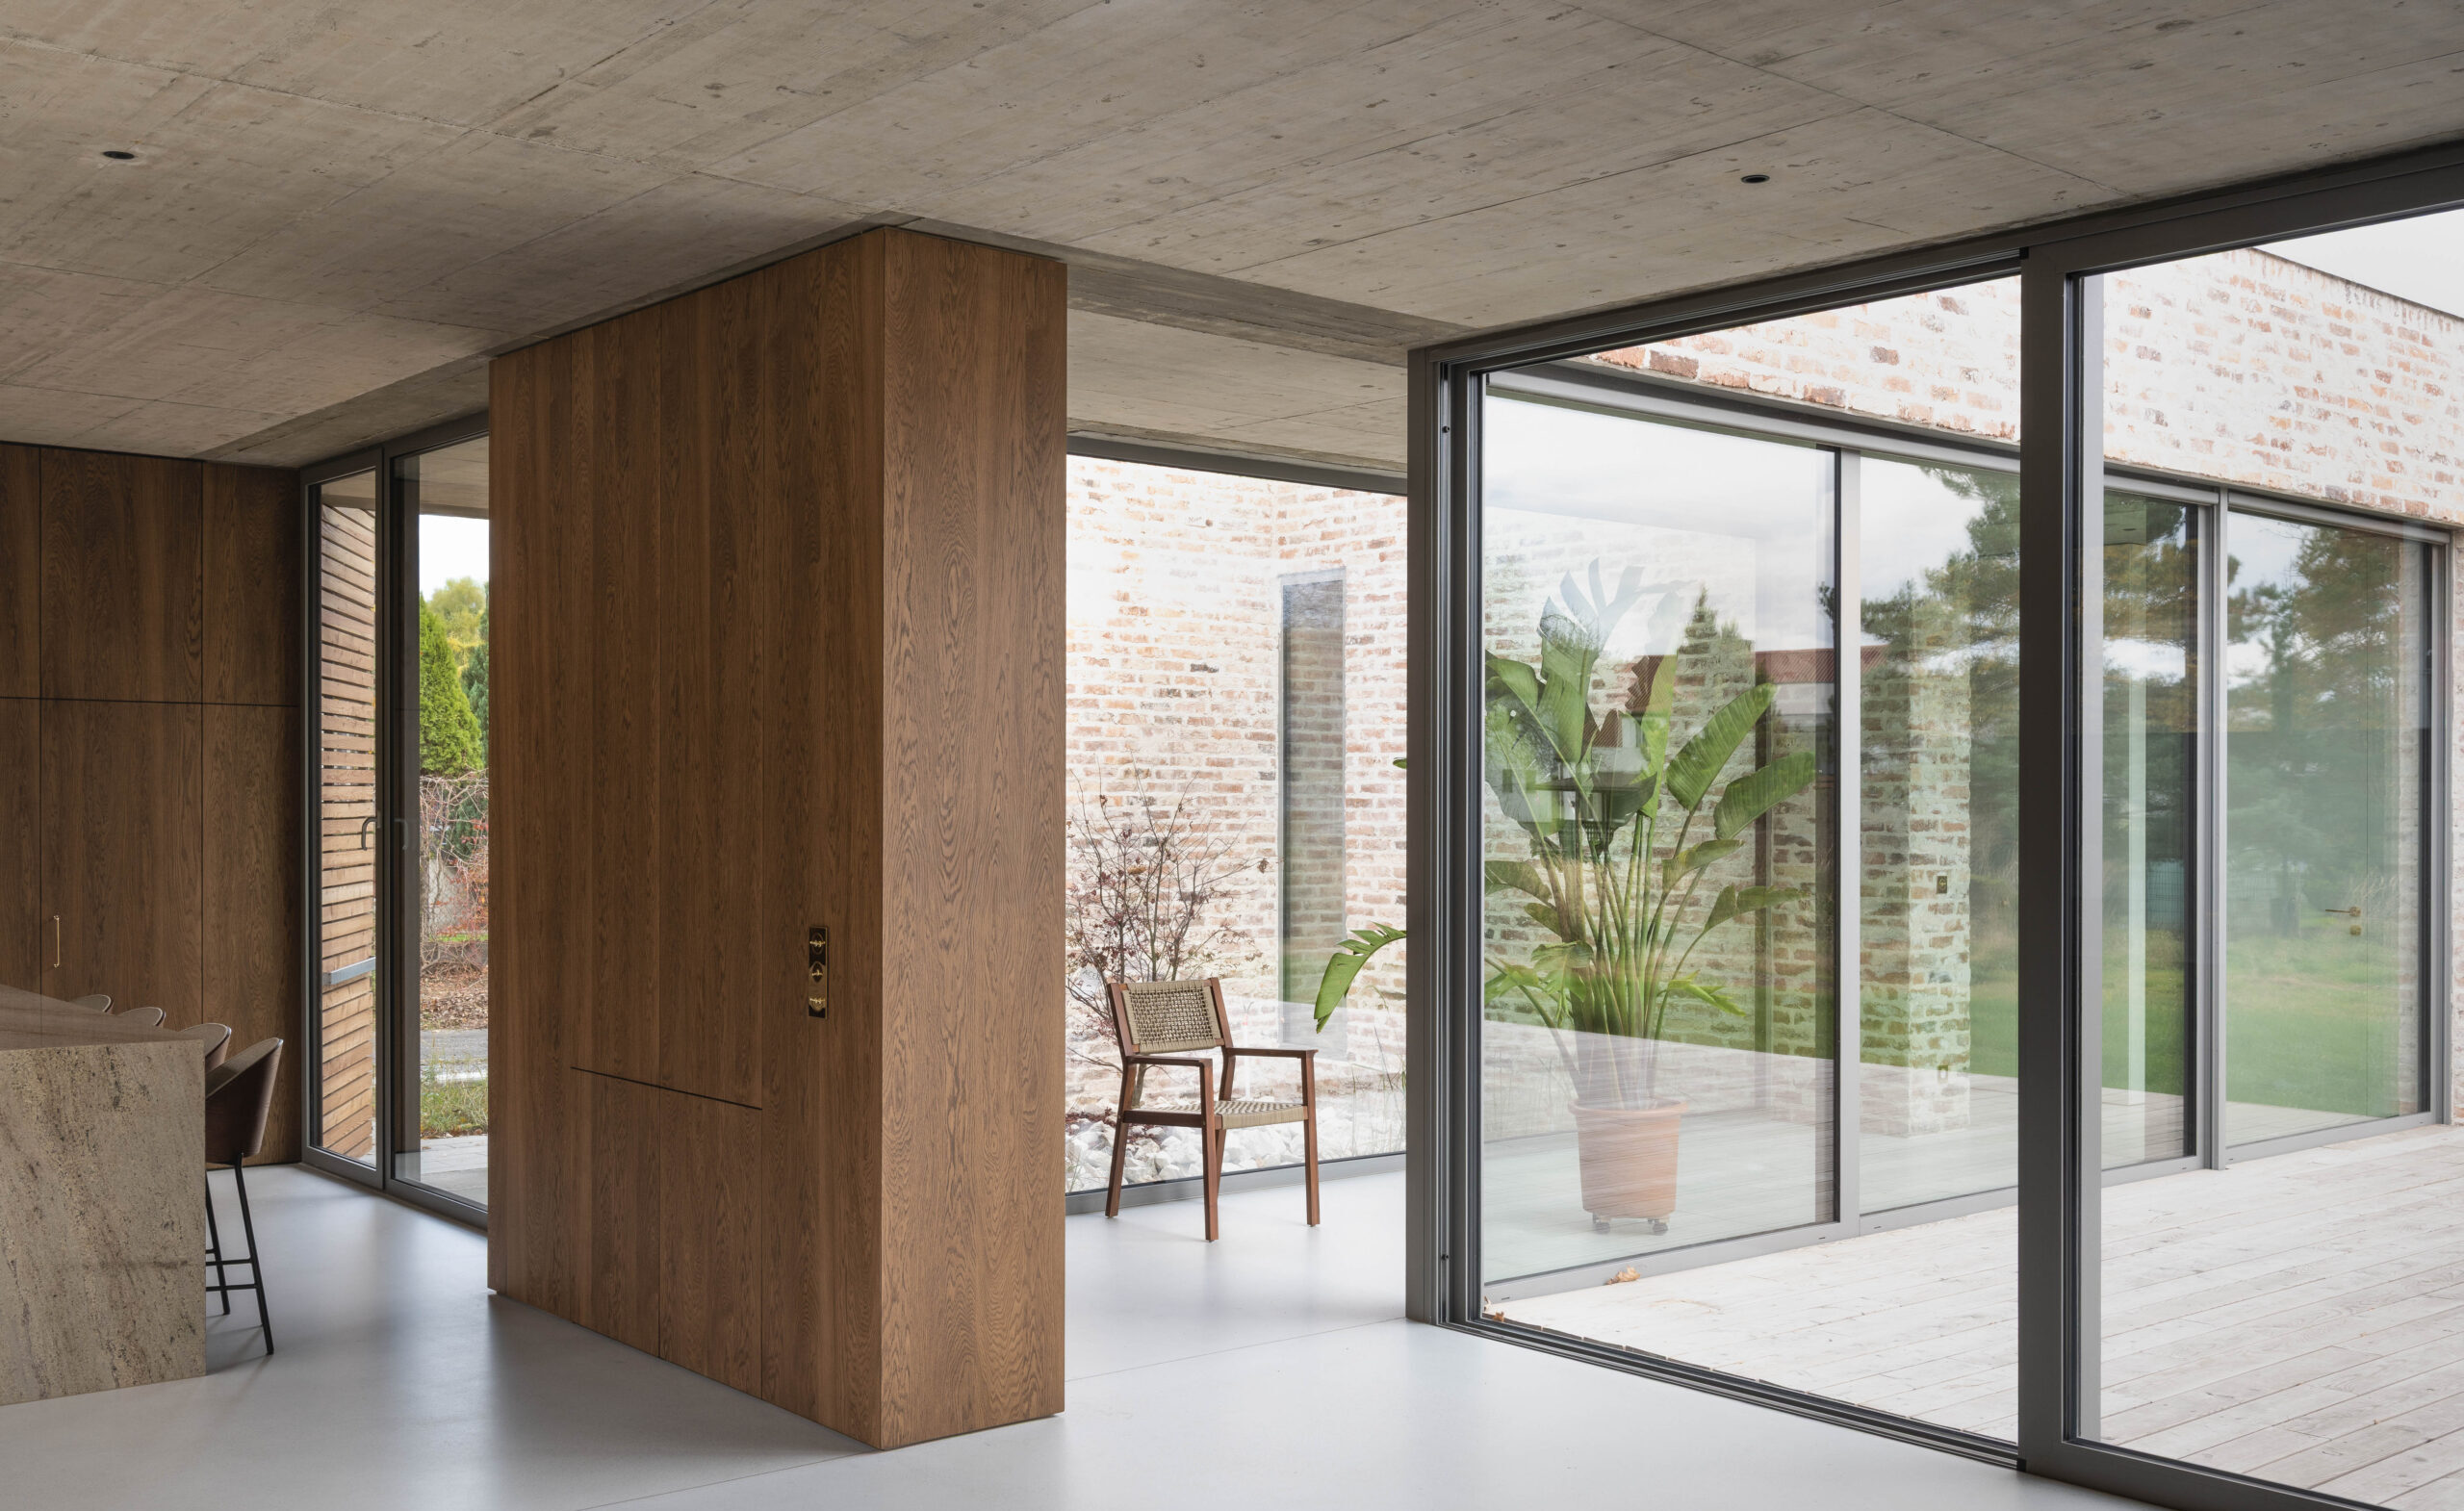
entrance ritual
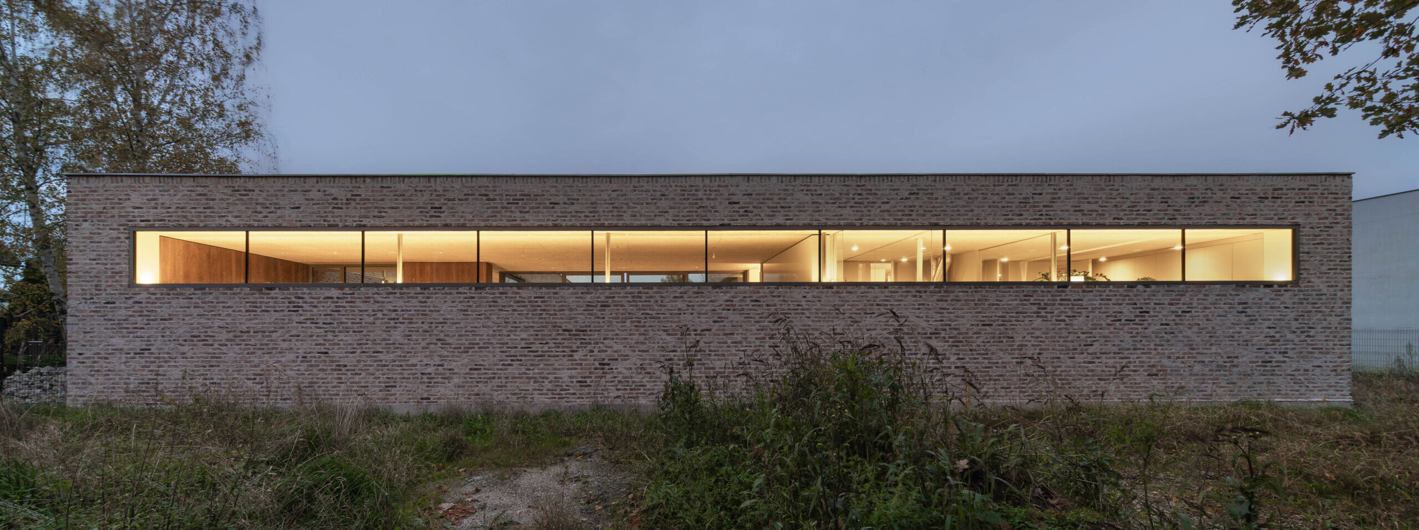
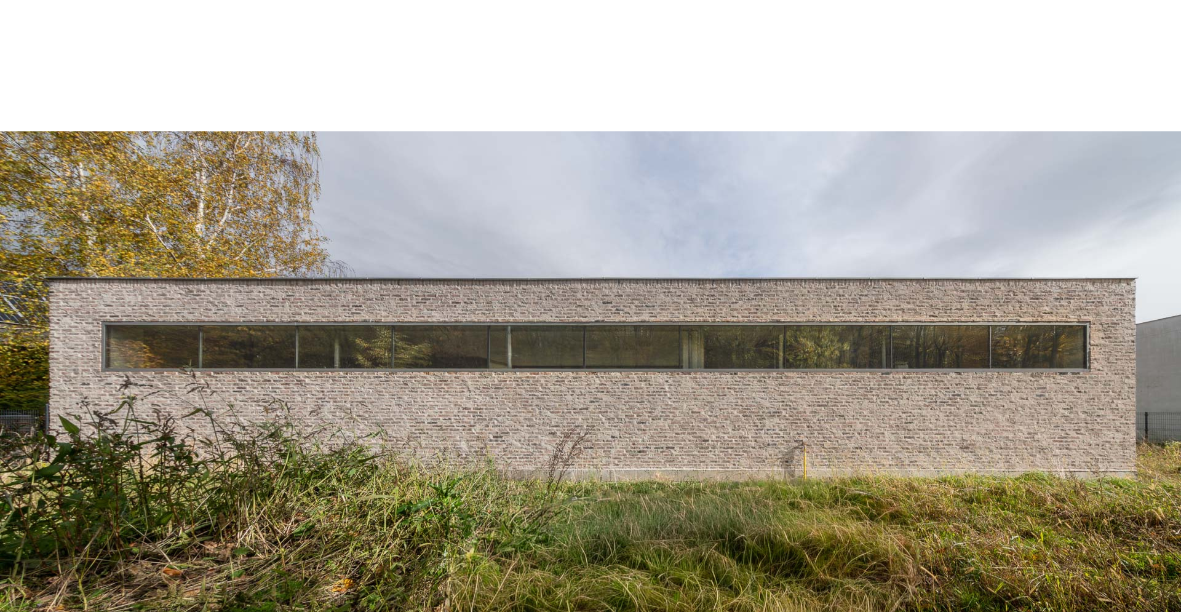
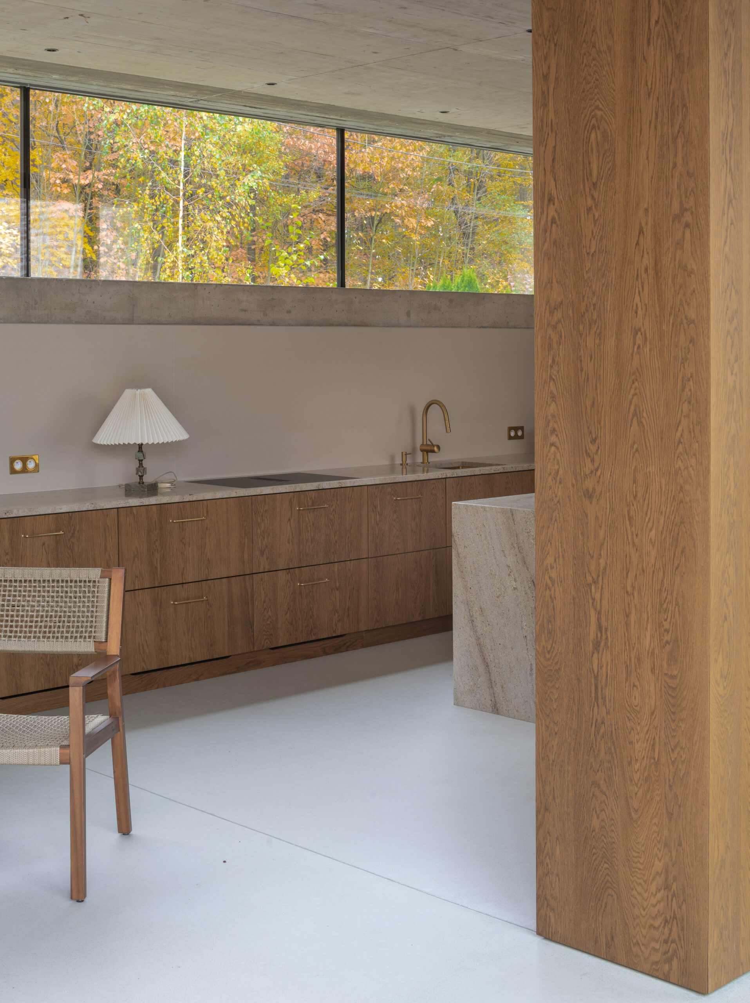
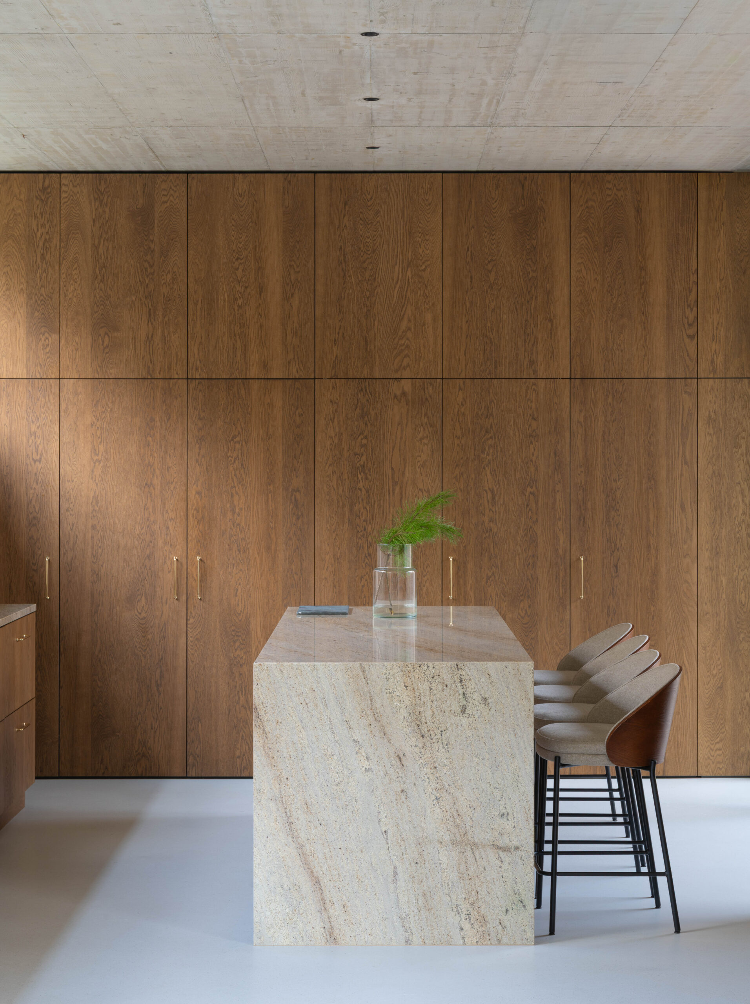
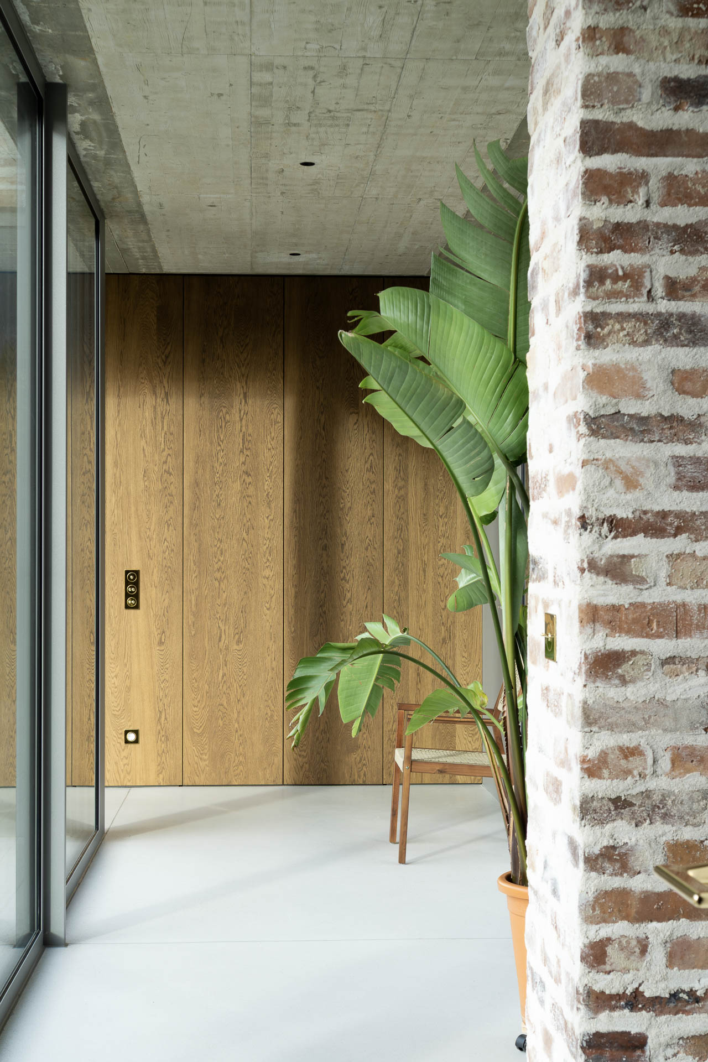
The first encounter with the house takes place at its front façade, which presents itself as a monolithic, almost defensive structure. The entrance openings, flush with the wall surface, together with the concealed garage door, reinforce the building’s enclosed character. The true experience, however, begins after passing through the entrance gate. Here, one enters a small, intimate courtyard. It is a transitional space—no longer on the street, yet not fully inside the house. The courtyard functions as a buffer, serving the entrance hall, kitchen, living room, and walk-in wardrobe through large glazed openings. From this perspective, the house becomes transparent while remaining protected. Only after crossing the physical threshold of the front door does one arrive in the light-filled heart of the home.
between the patio and the terrace
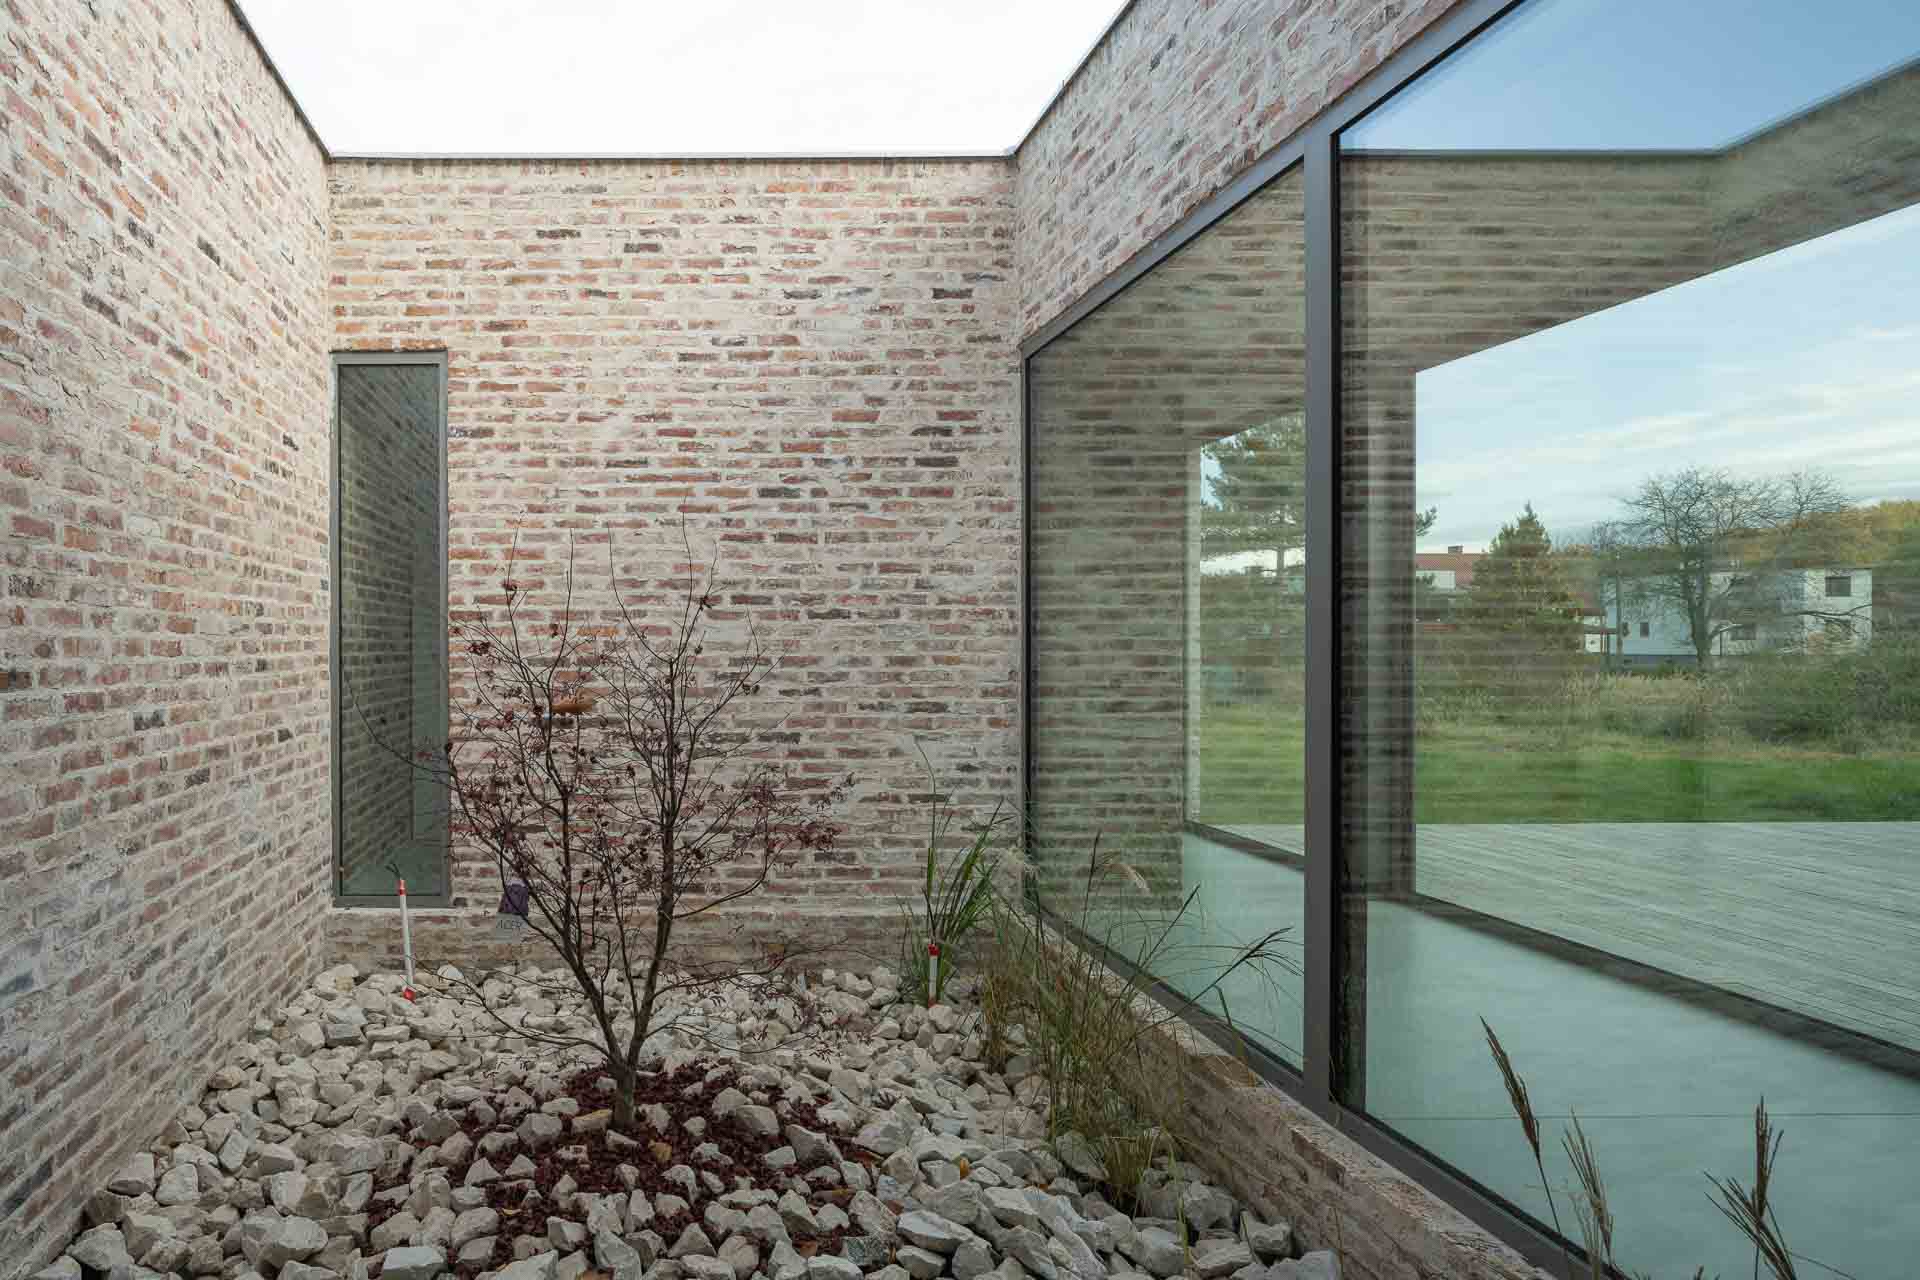
moving borders
kitchen
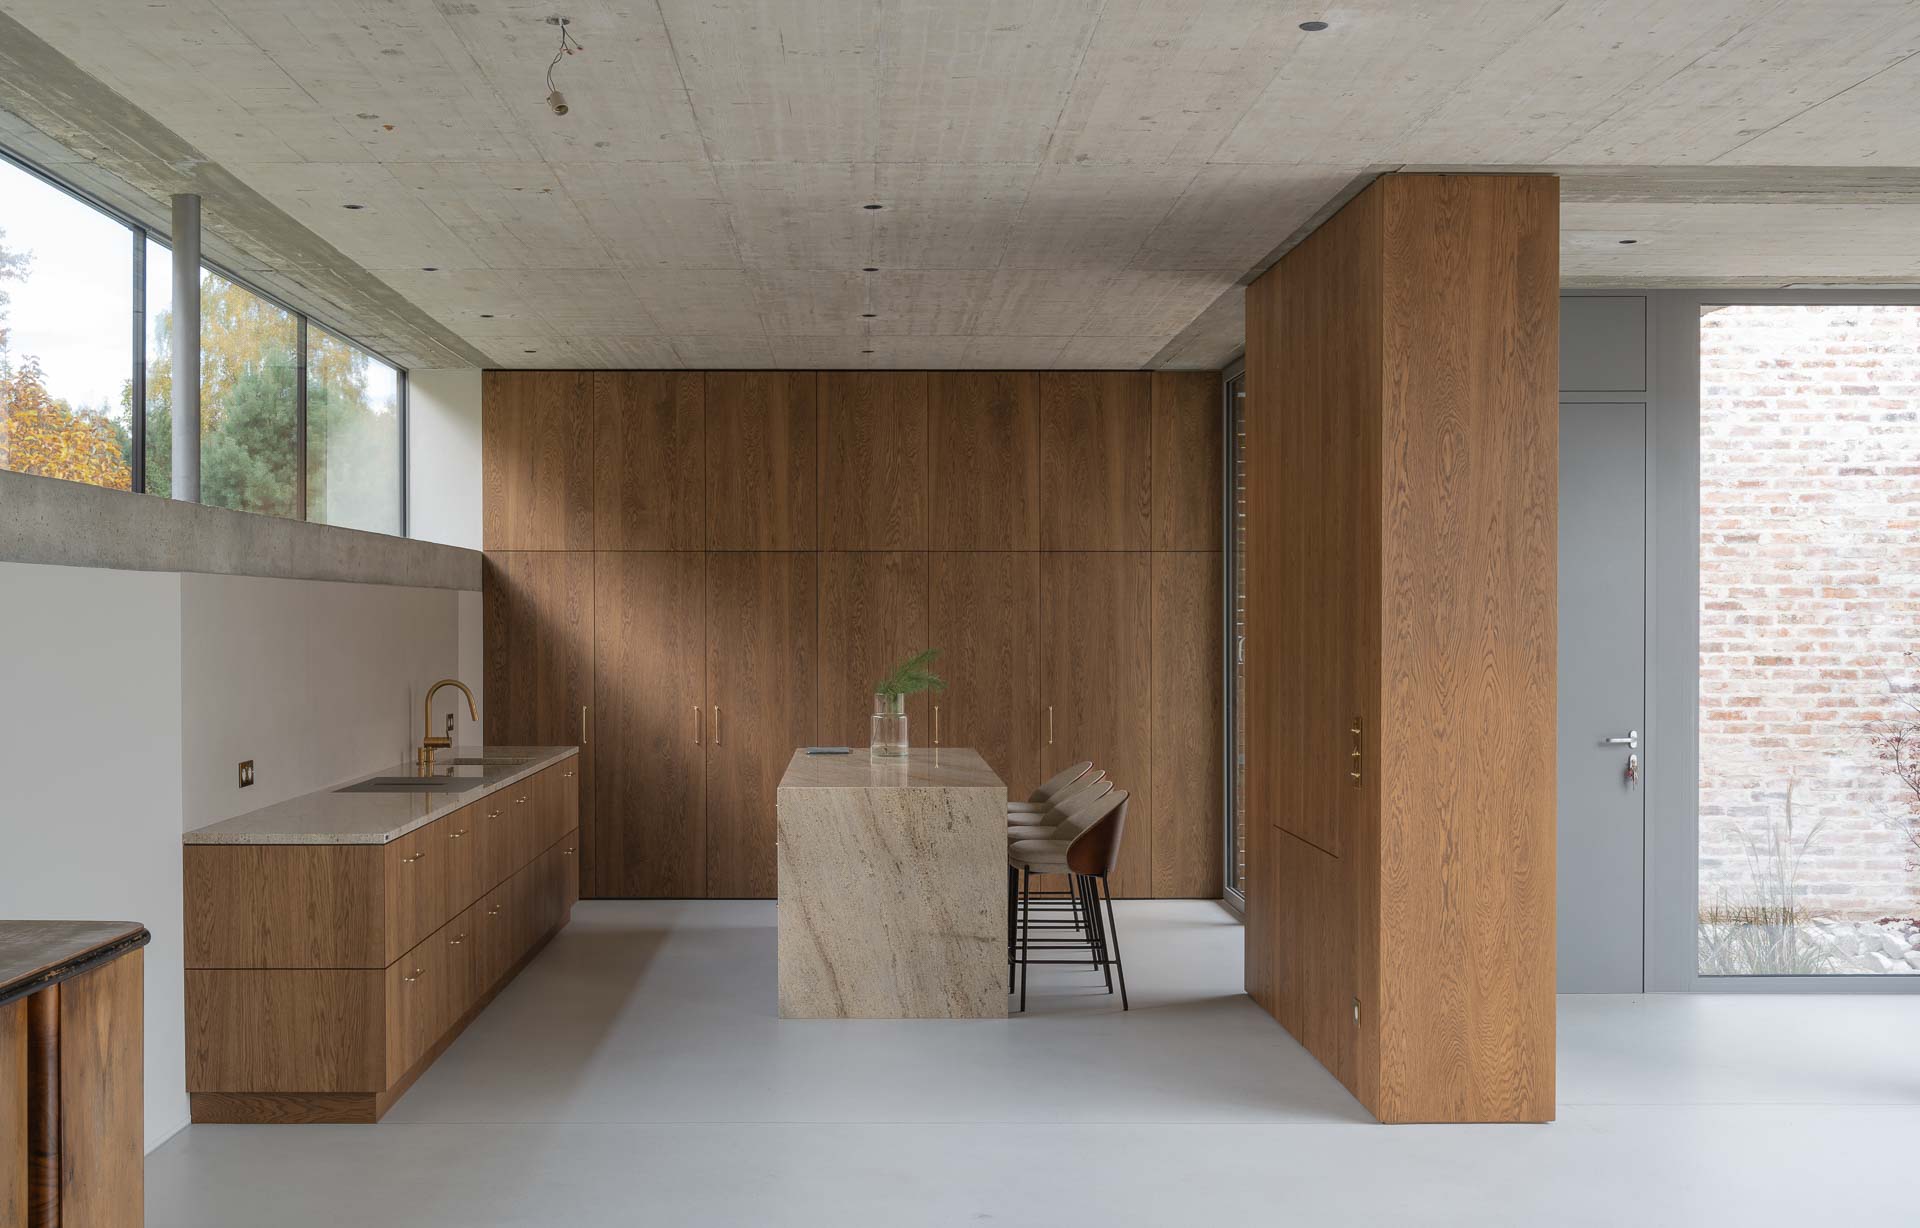
optical instrument
bathroom
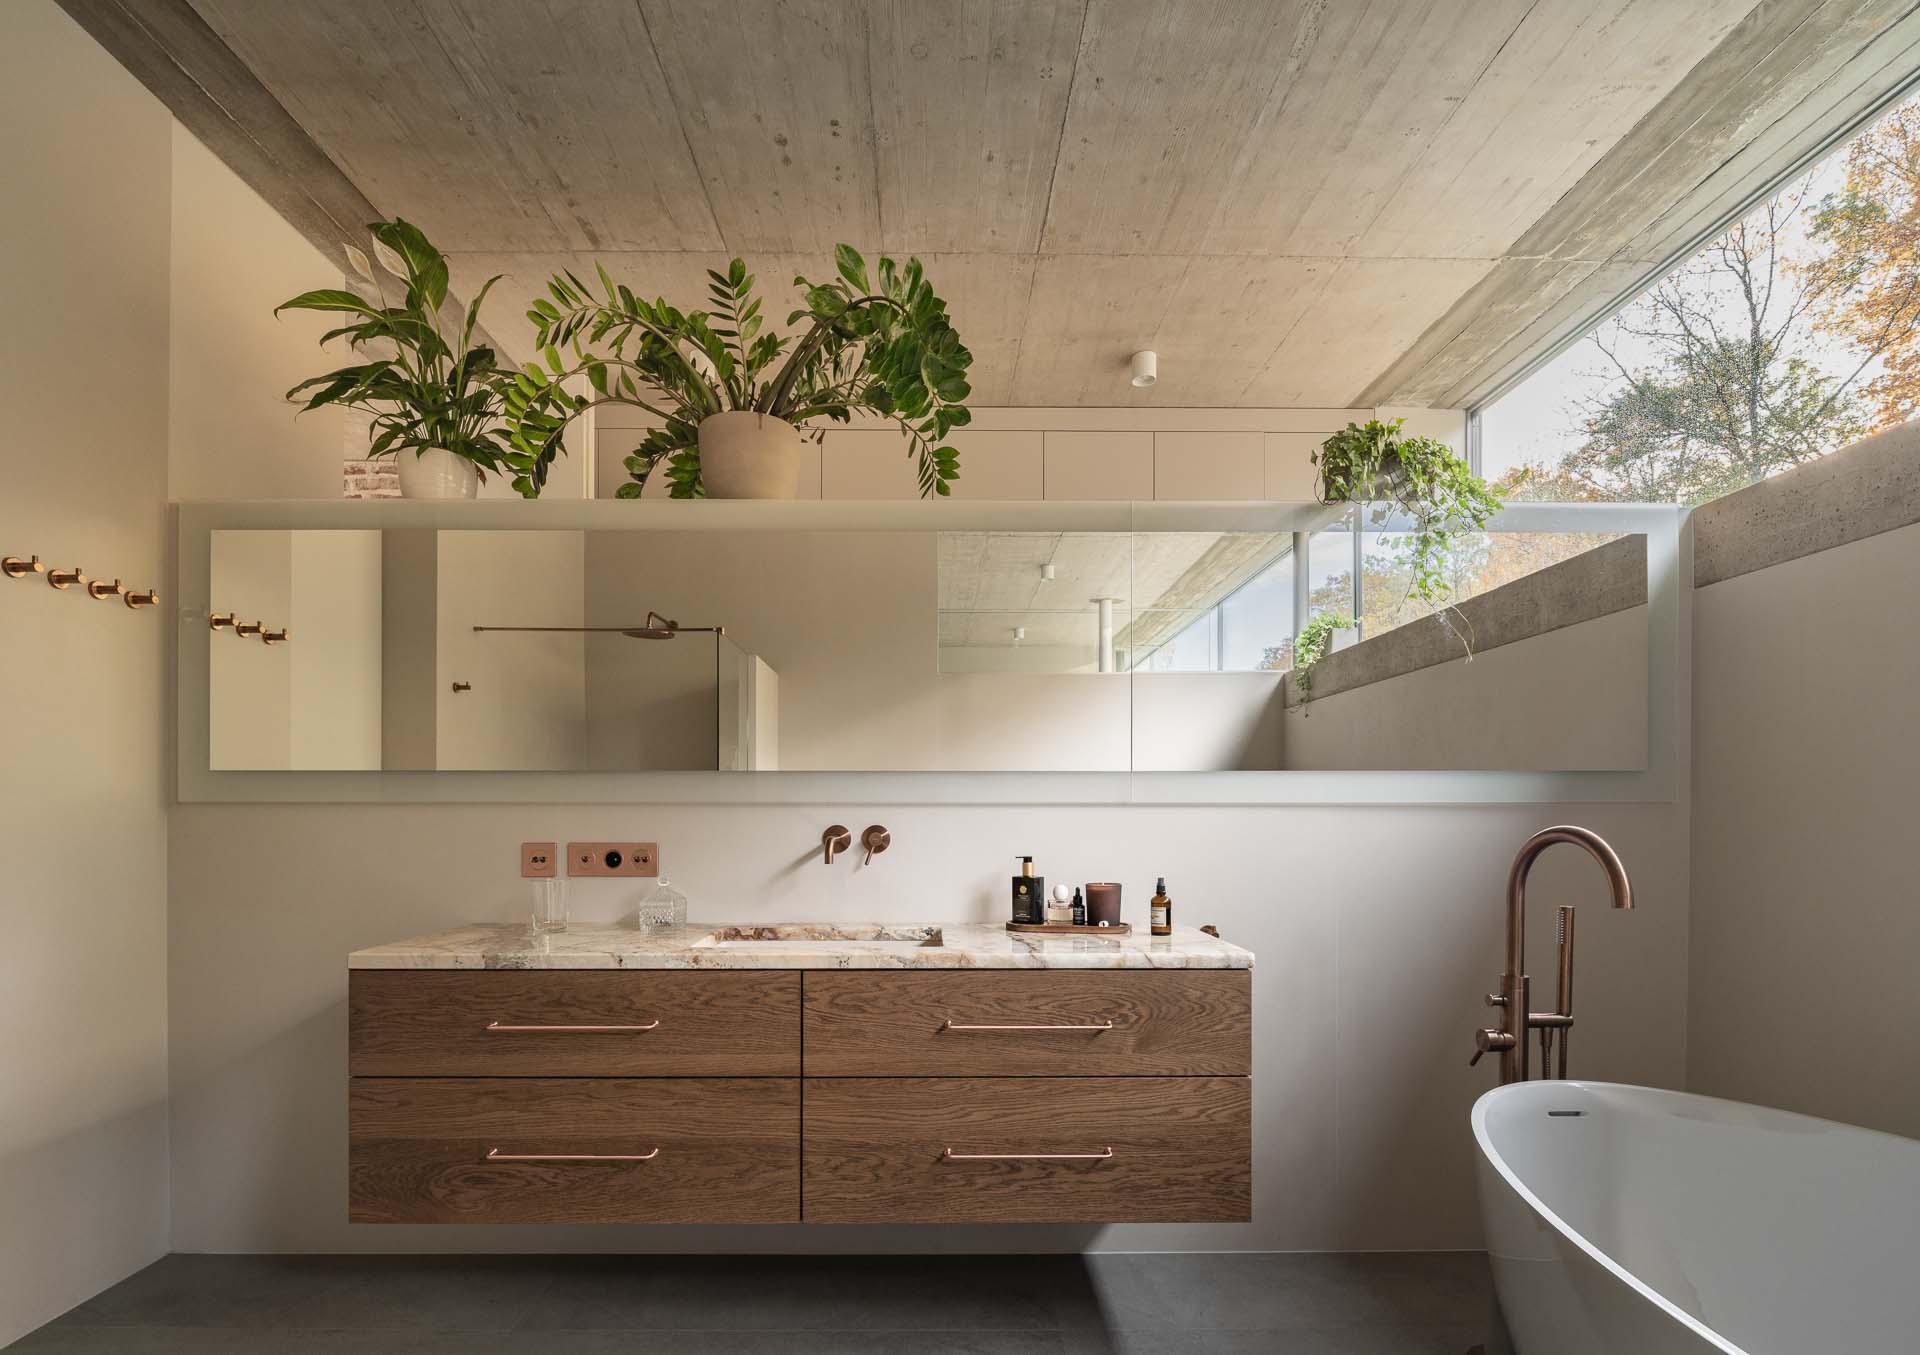
silence enclave
Completing the concept is a generous timber terrace that serves as a natural extension of the living room. It is conceived as a space carved out of the building’s volume, enclosed by walls on three sides. This design provides the residents with a high degree of privacy and tranquility, shielding them from the noise of passing traffic. Boundary House is an exploration of the idea that architecture can act as a filter—carefully selecting the most valuable qualities of its surroundings while leaving the chaos beyond its walls.
terrace
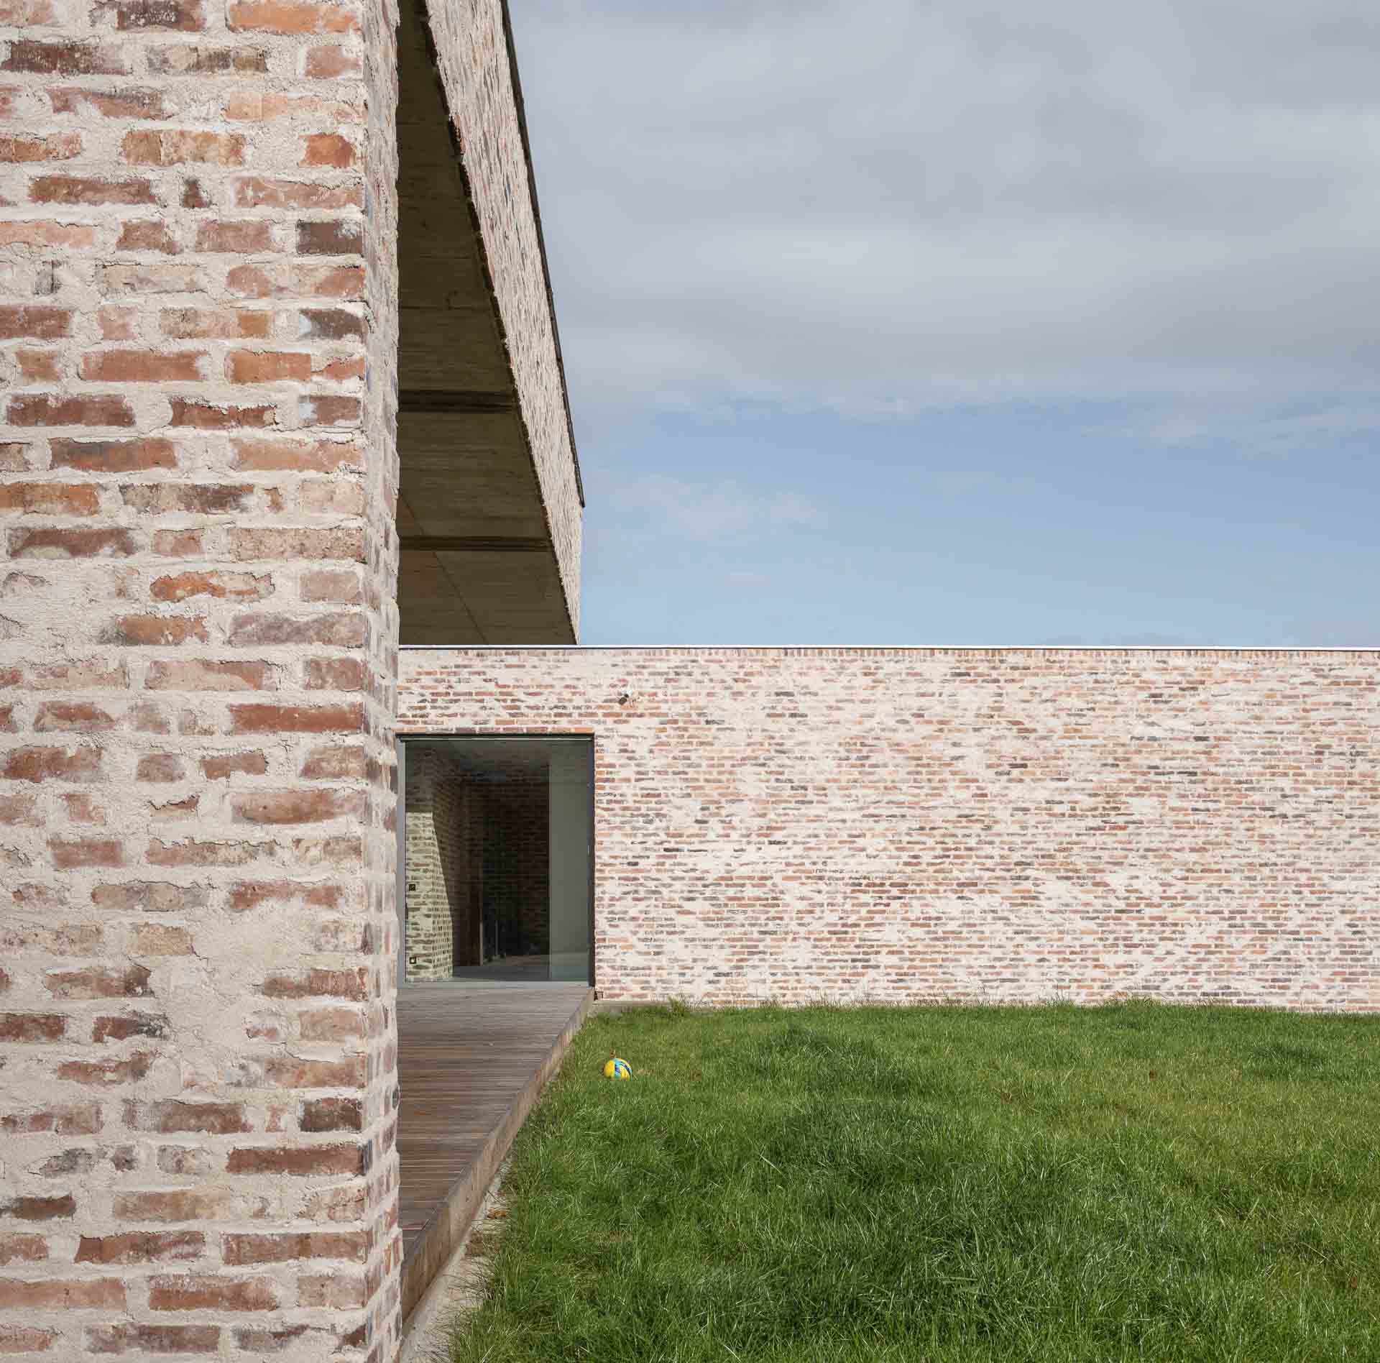
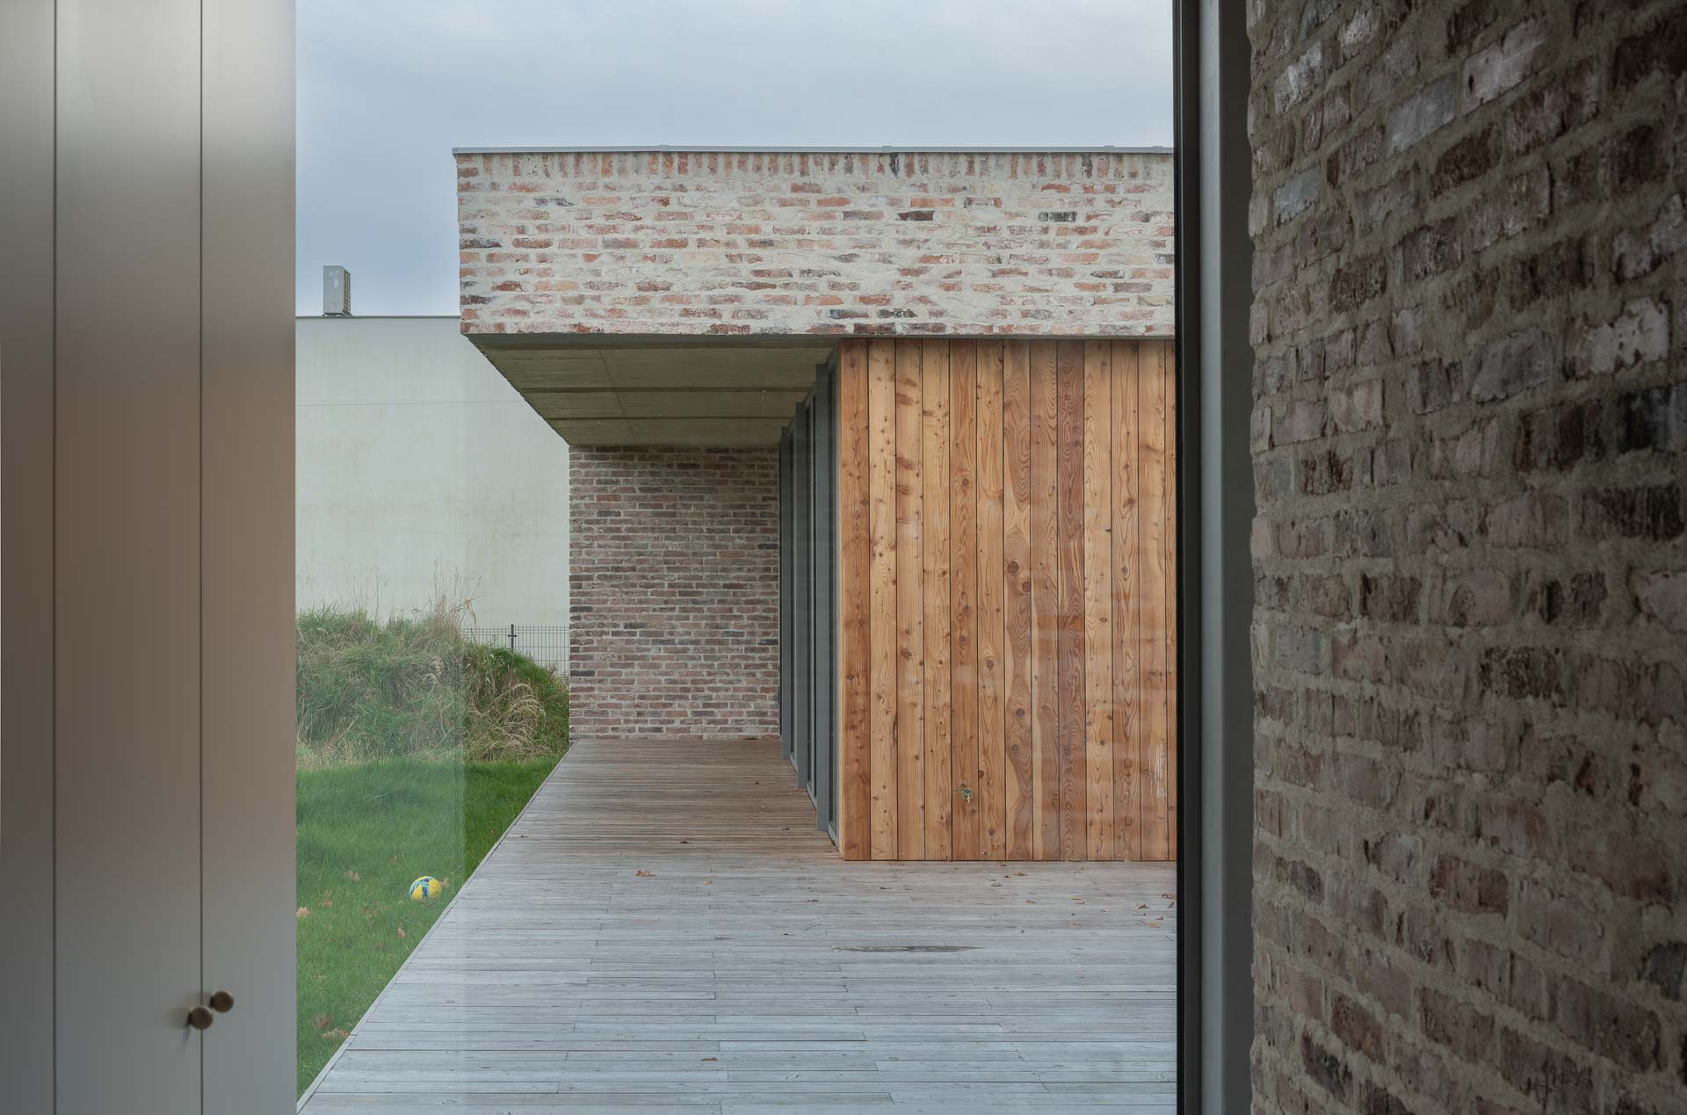
blended border
evening time