Offices K2 / 2021
background
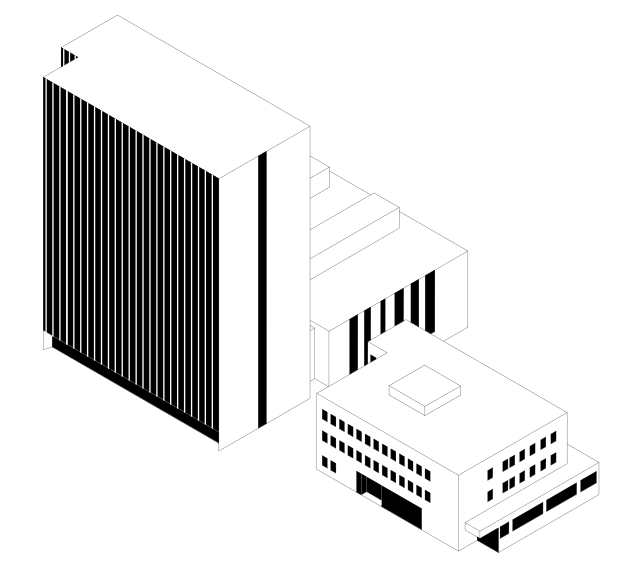
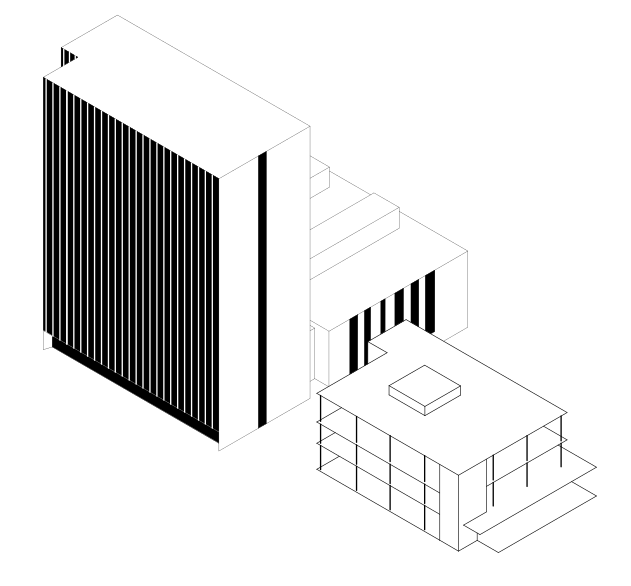
PROCESS OF EVOLUTION
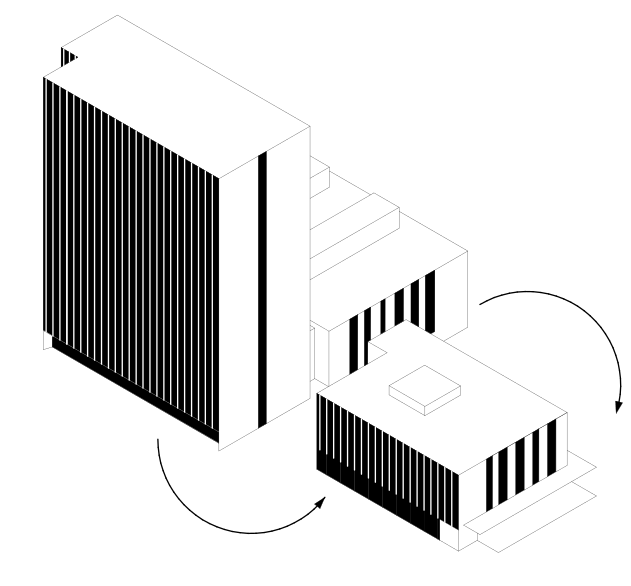
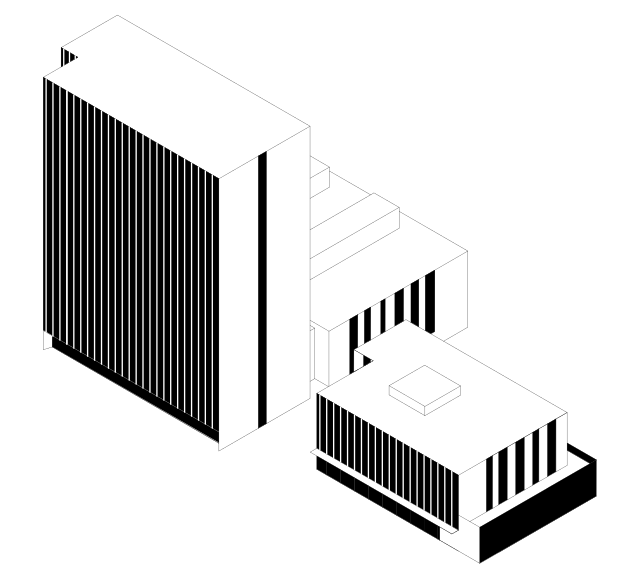
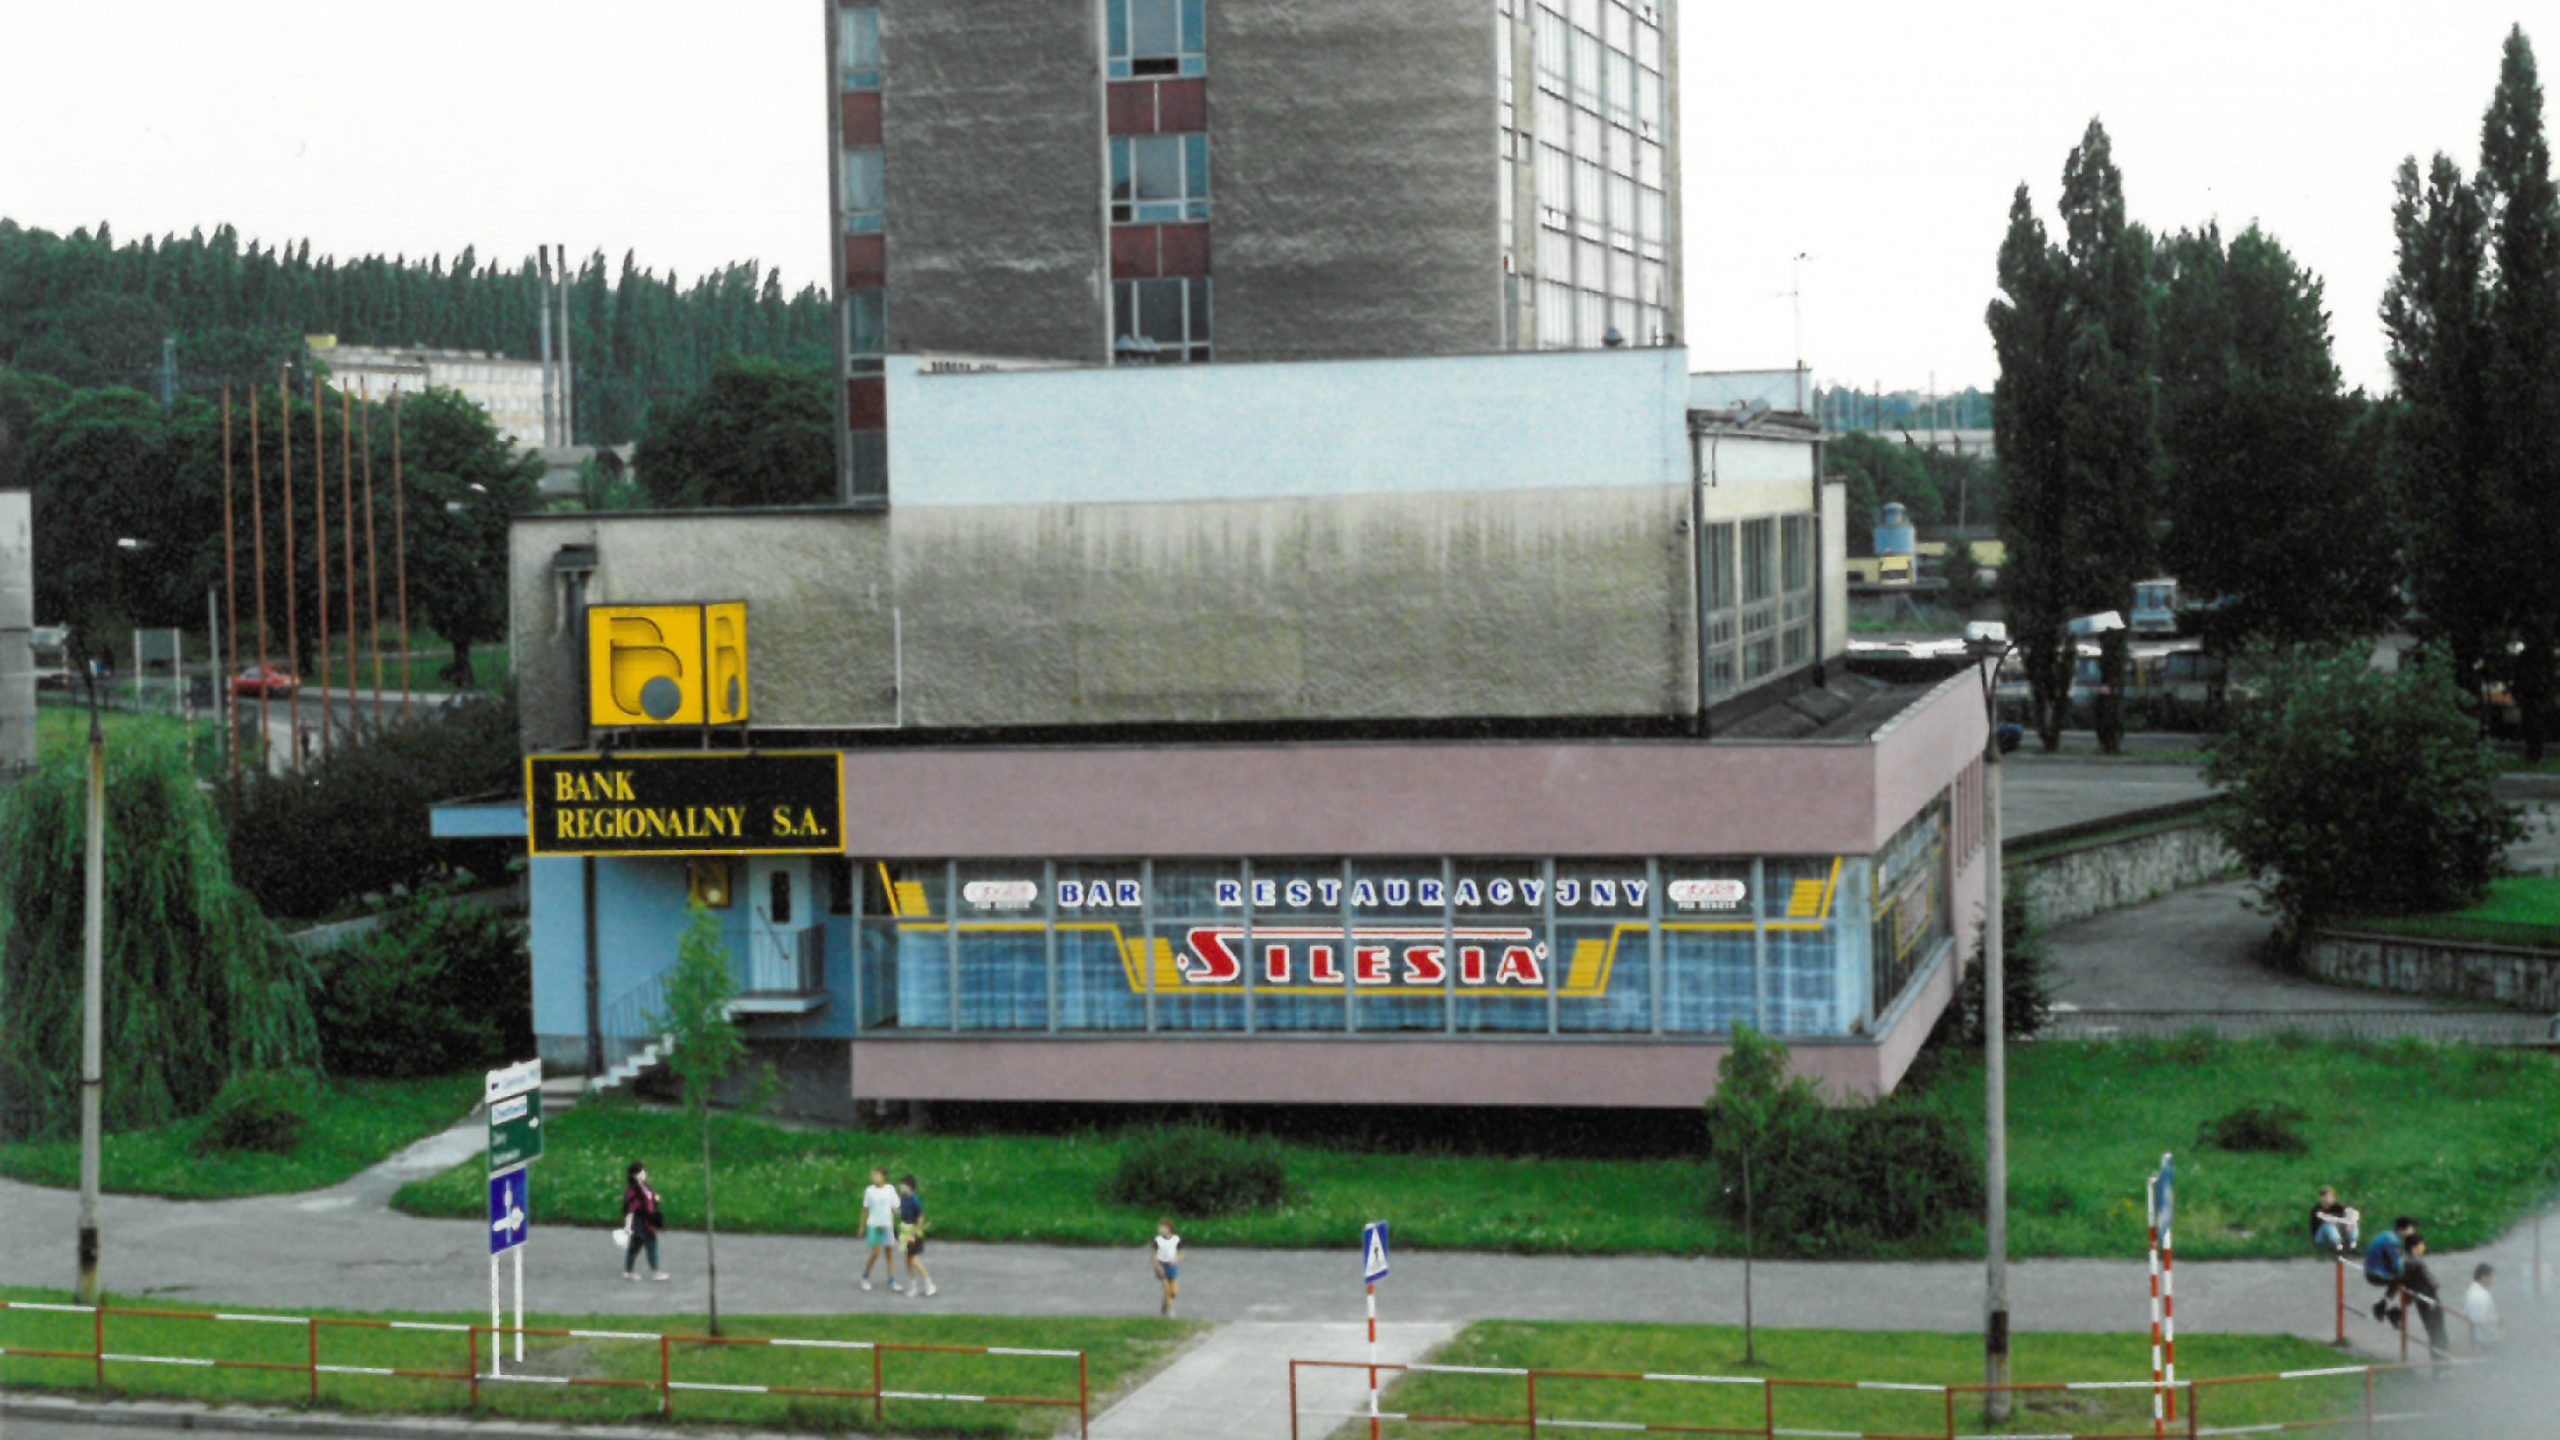
History
1980
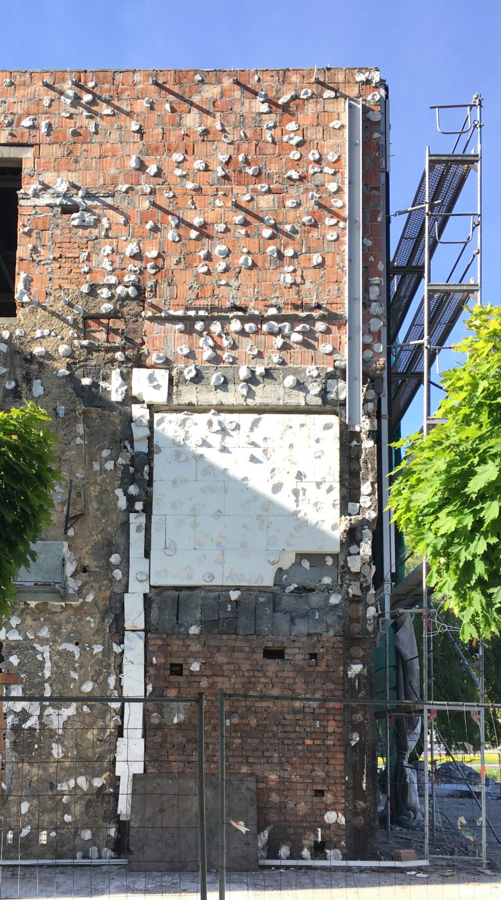
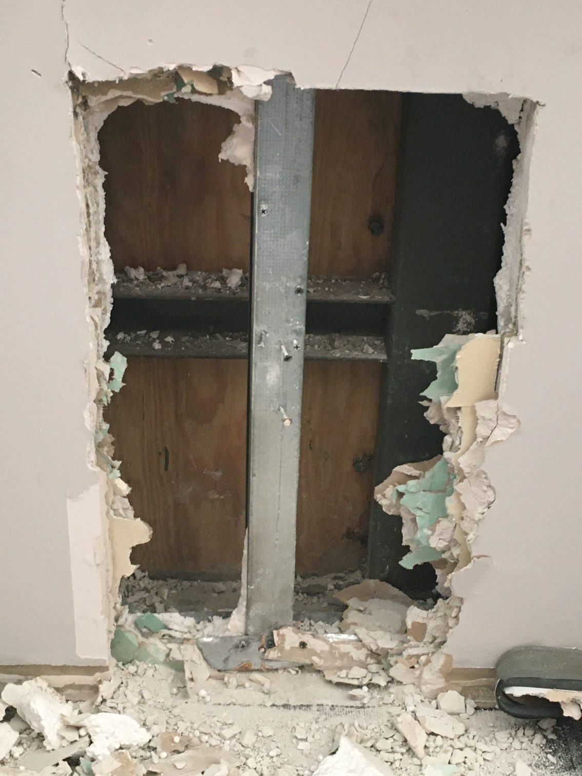
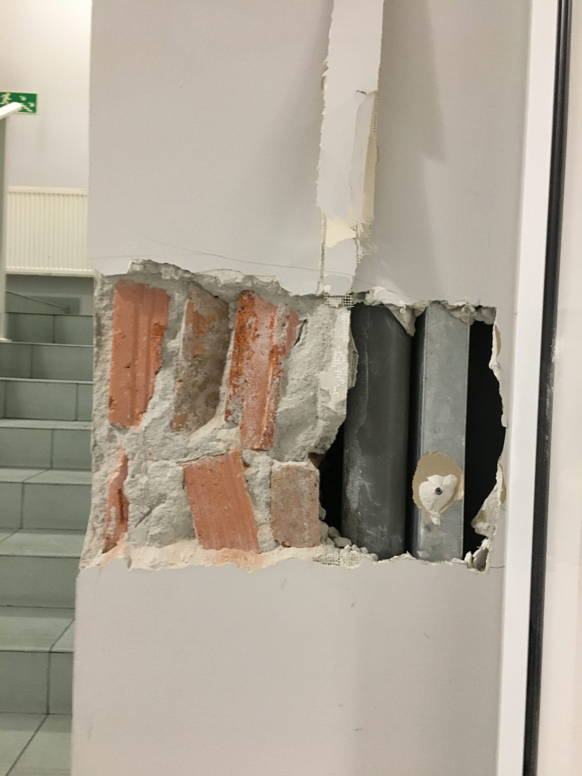
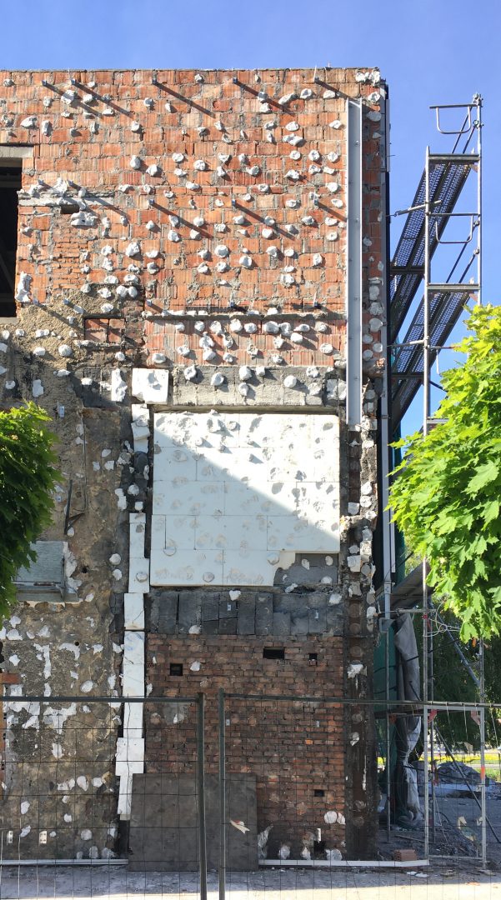
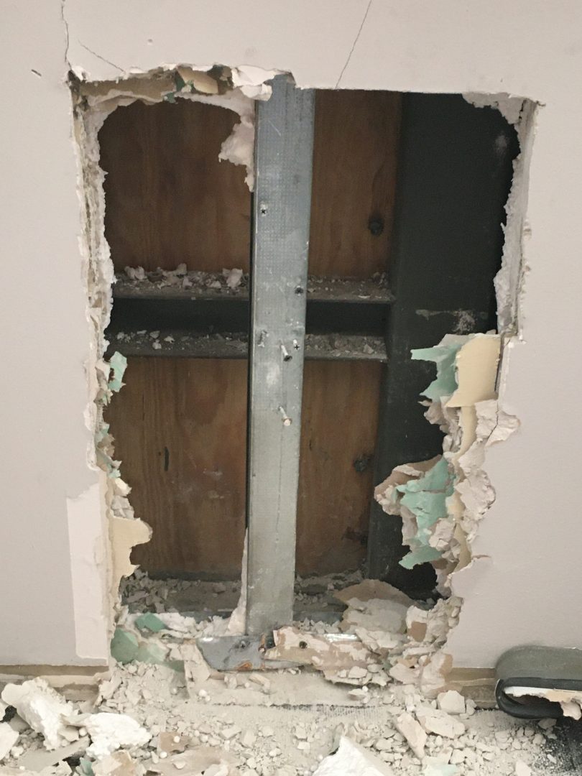
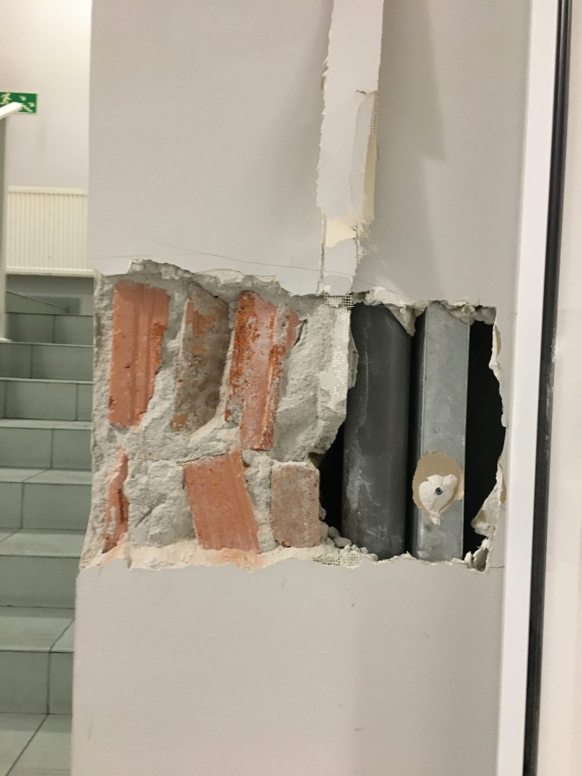
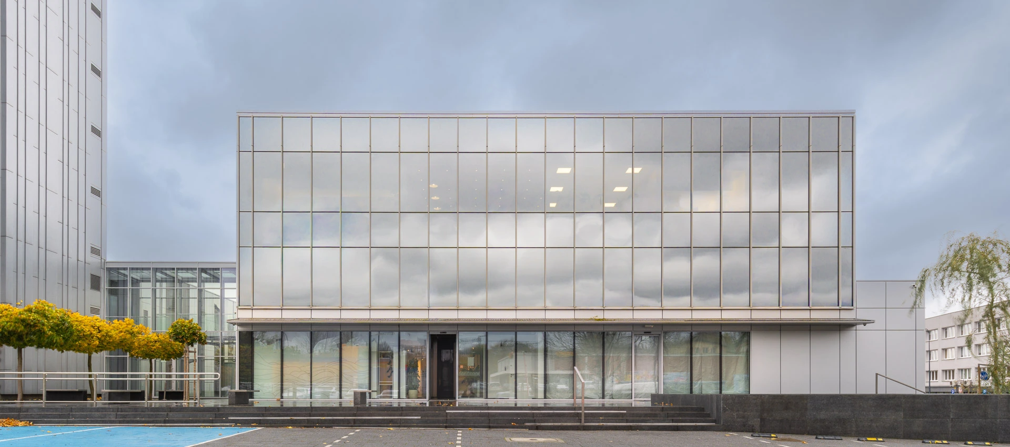
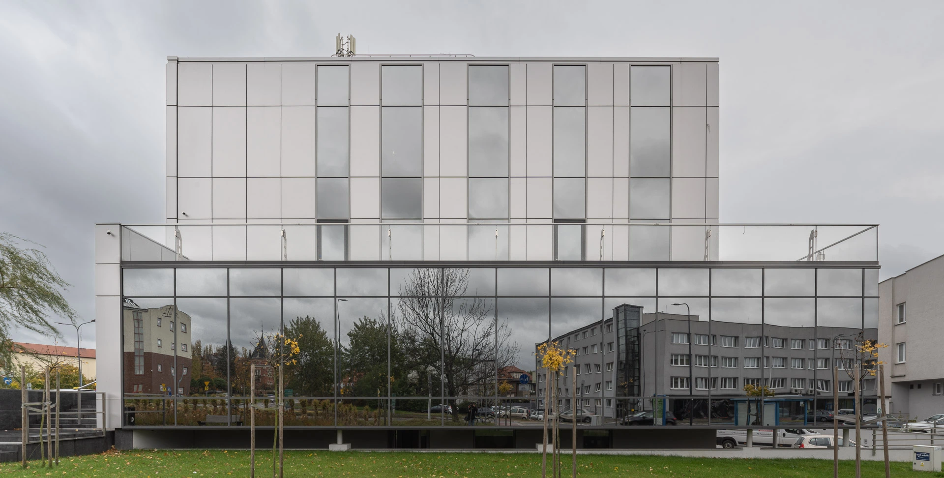
As numerous reconstructions and modernizations were hidden under the gypsum cardboards, it was very difficult to determine the actual technical condition of the building. Corrections in the design had to be introduced along with the discovery of subsequent damage to the structure.
The installations, with the exception of the heat exchanger, had to be completely replaced.
FILM
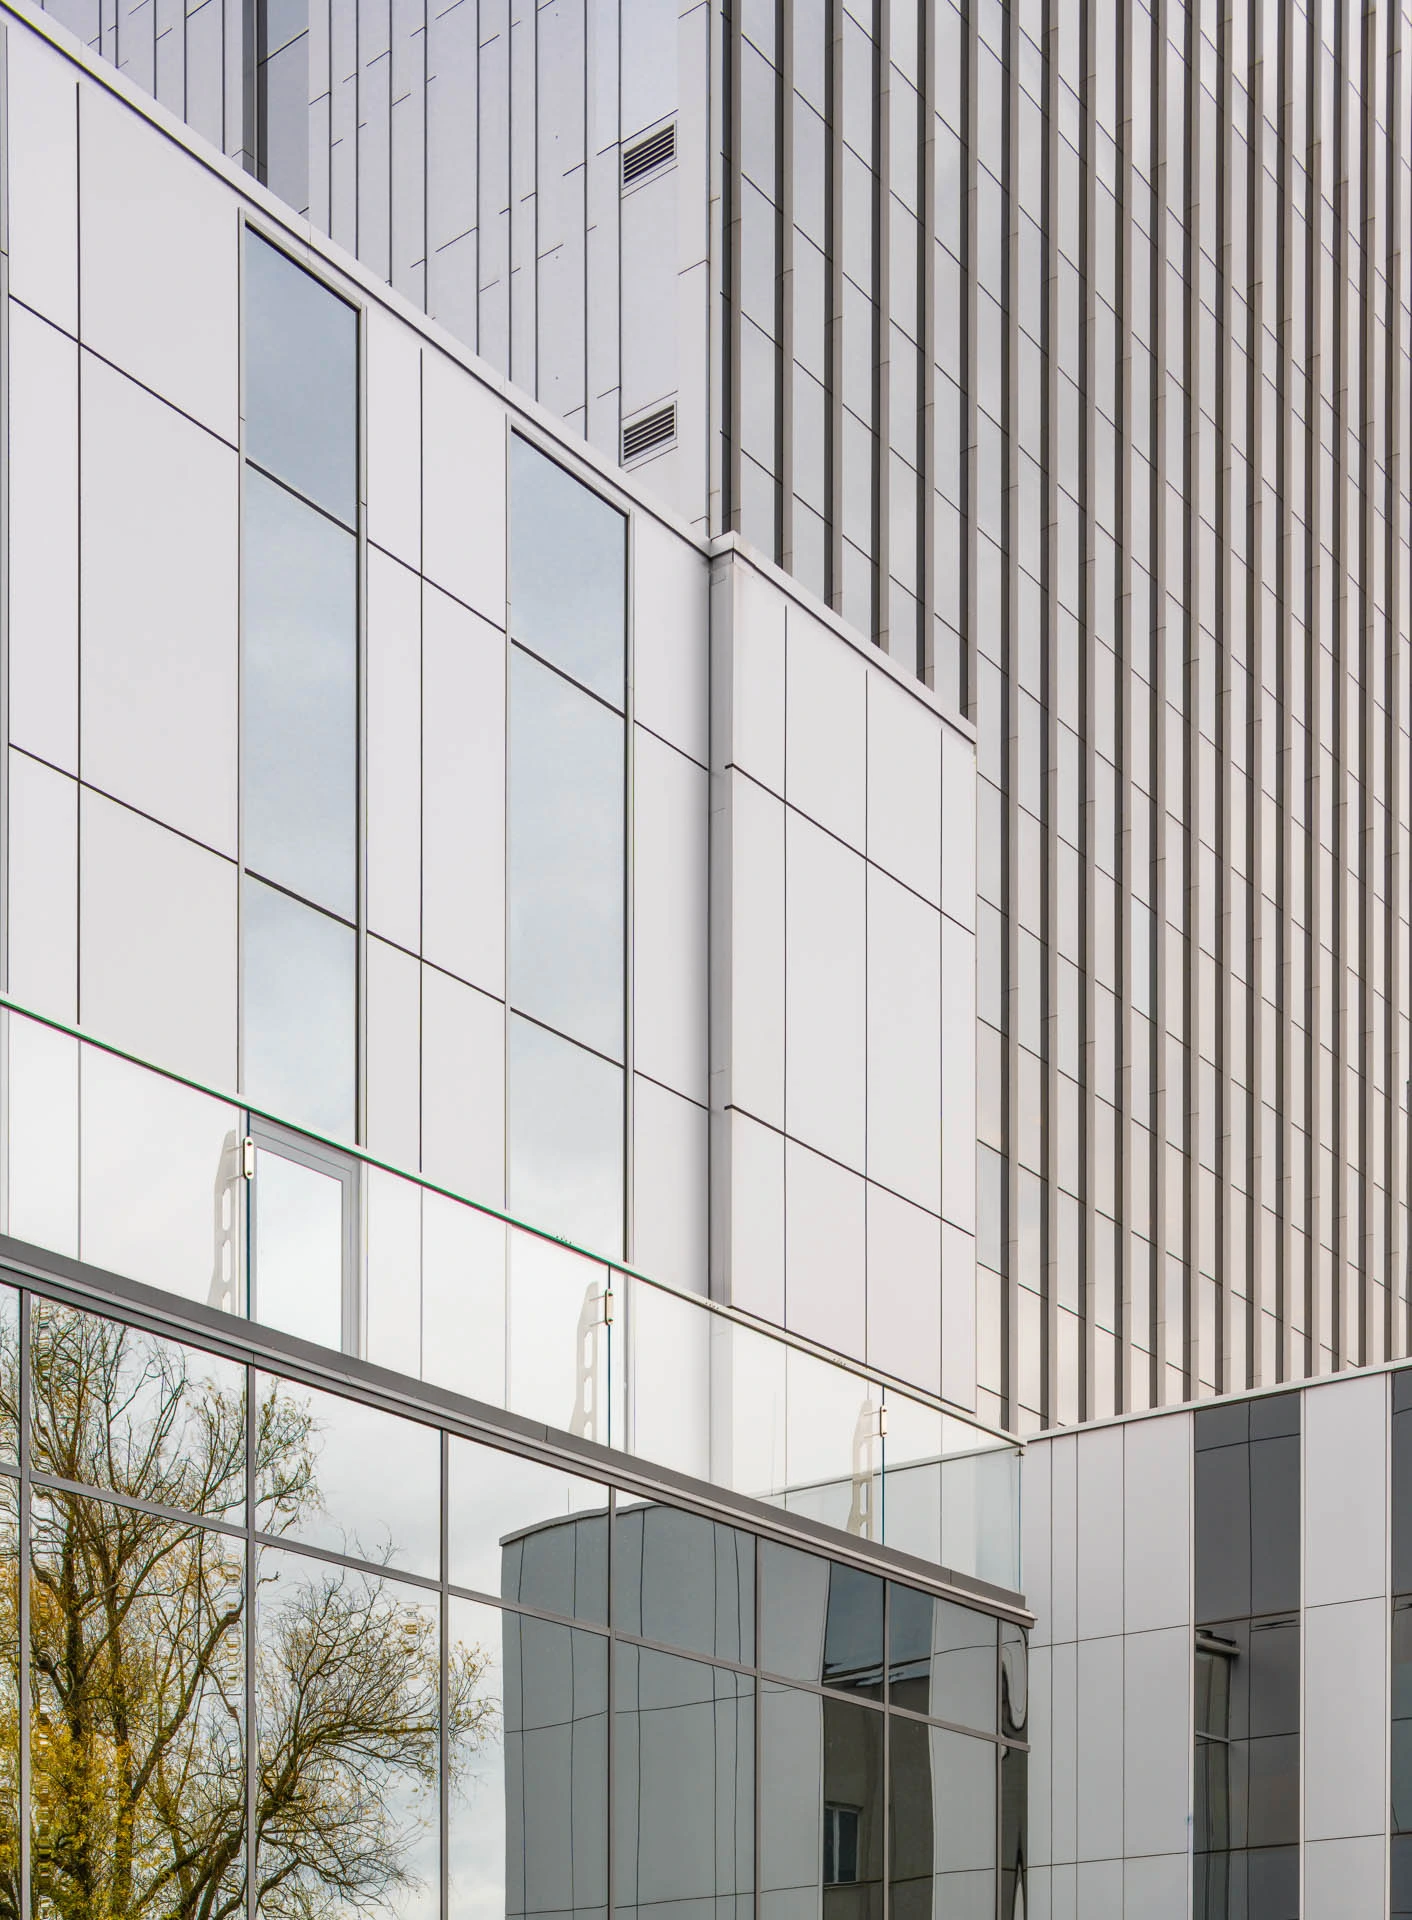
As the future tenant was not known at the time of design and construction, that adopted soutions had to be universal. In terms of installation and principles of interior design, the project uses and develops the expirence of the K1 building, in which it was possible to freely divide the storeys and charge for utilities. In the perspective of several dozen years, the facility can be easily adapted to various functions and modernized.
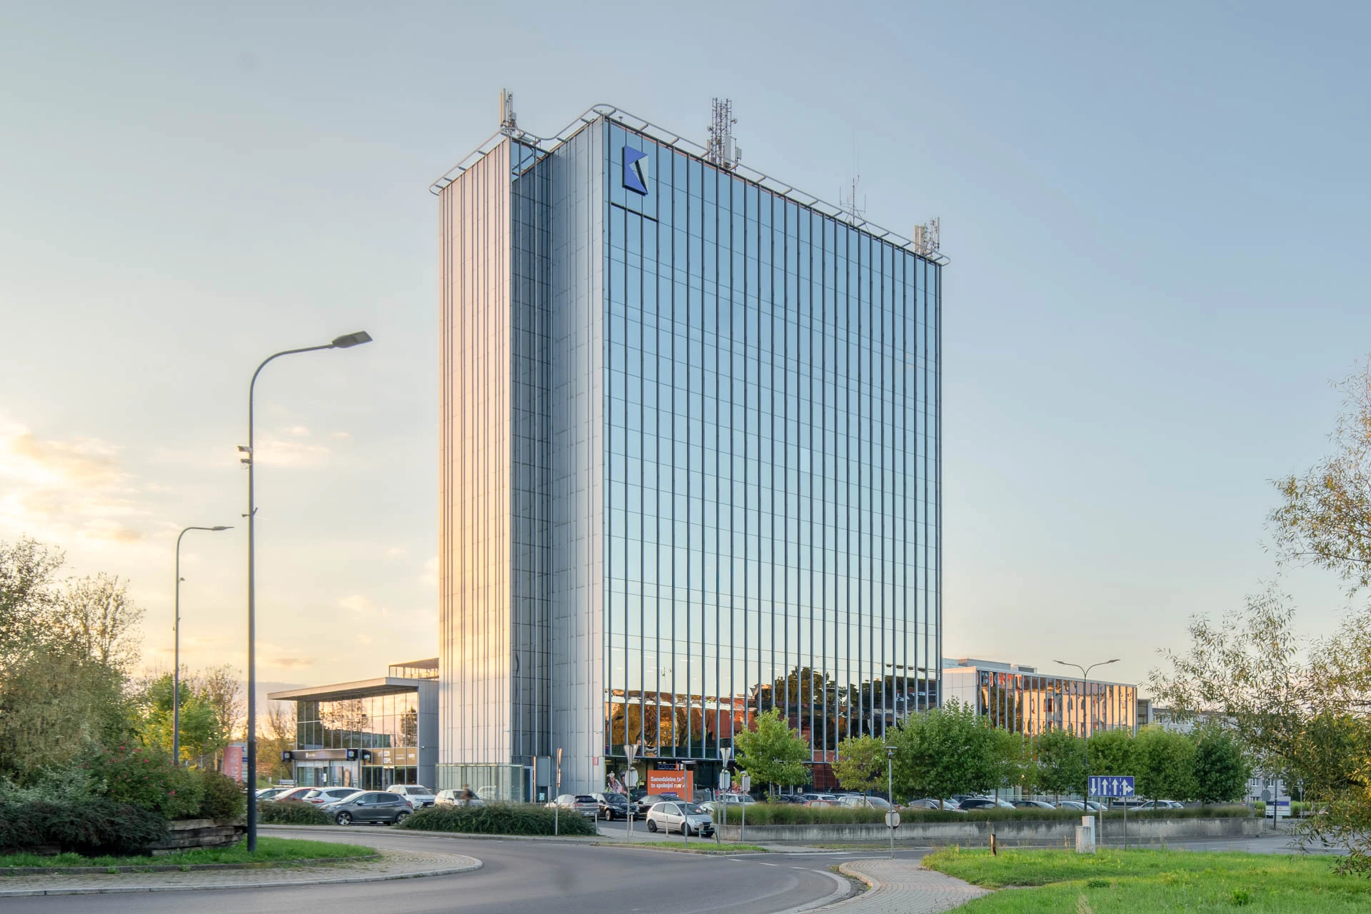
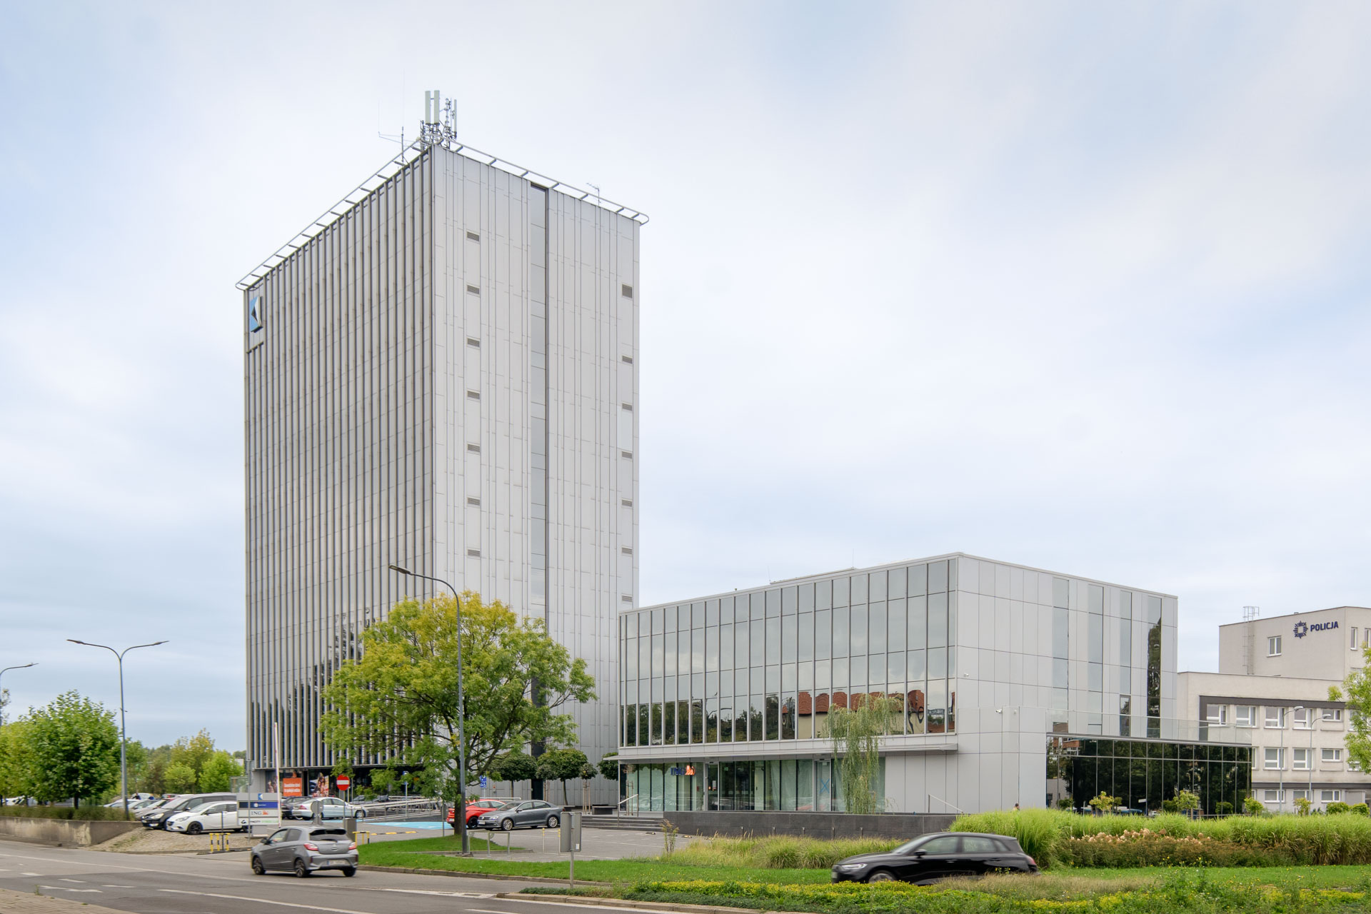

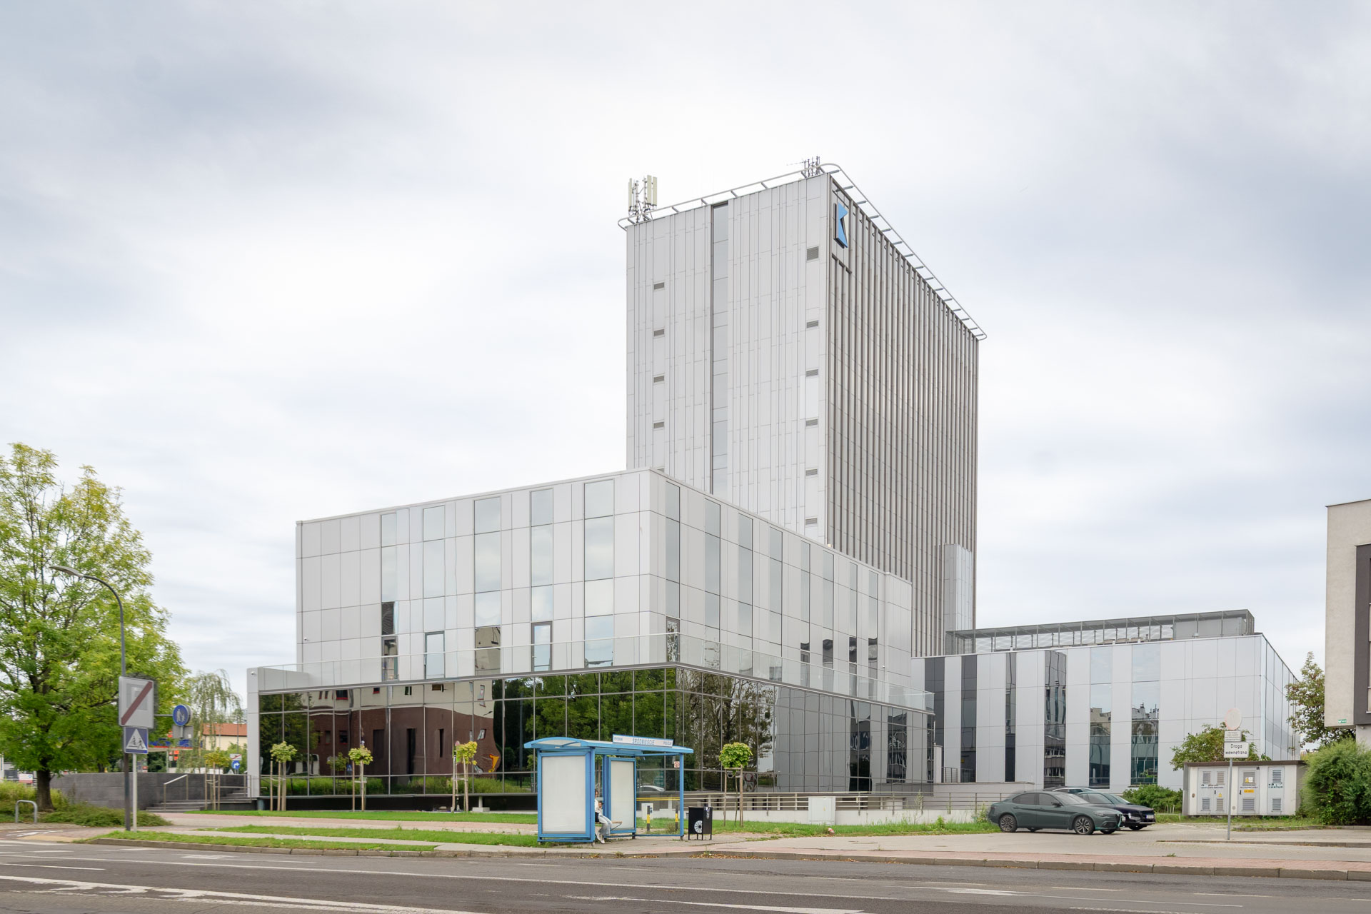
View from Jankowicka road
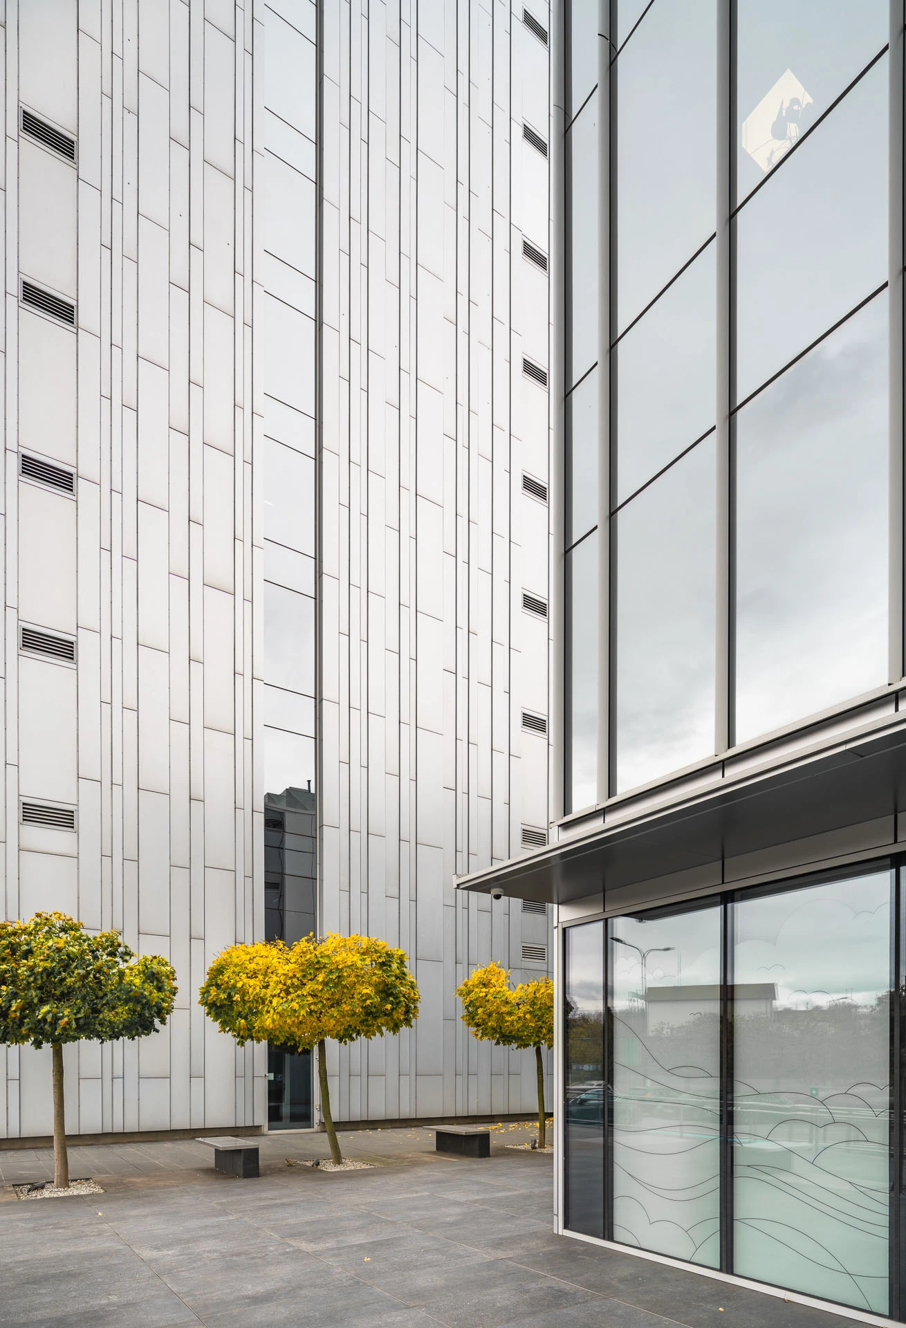
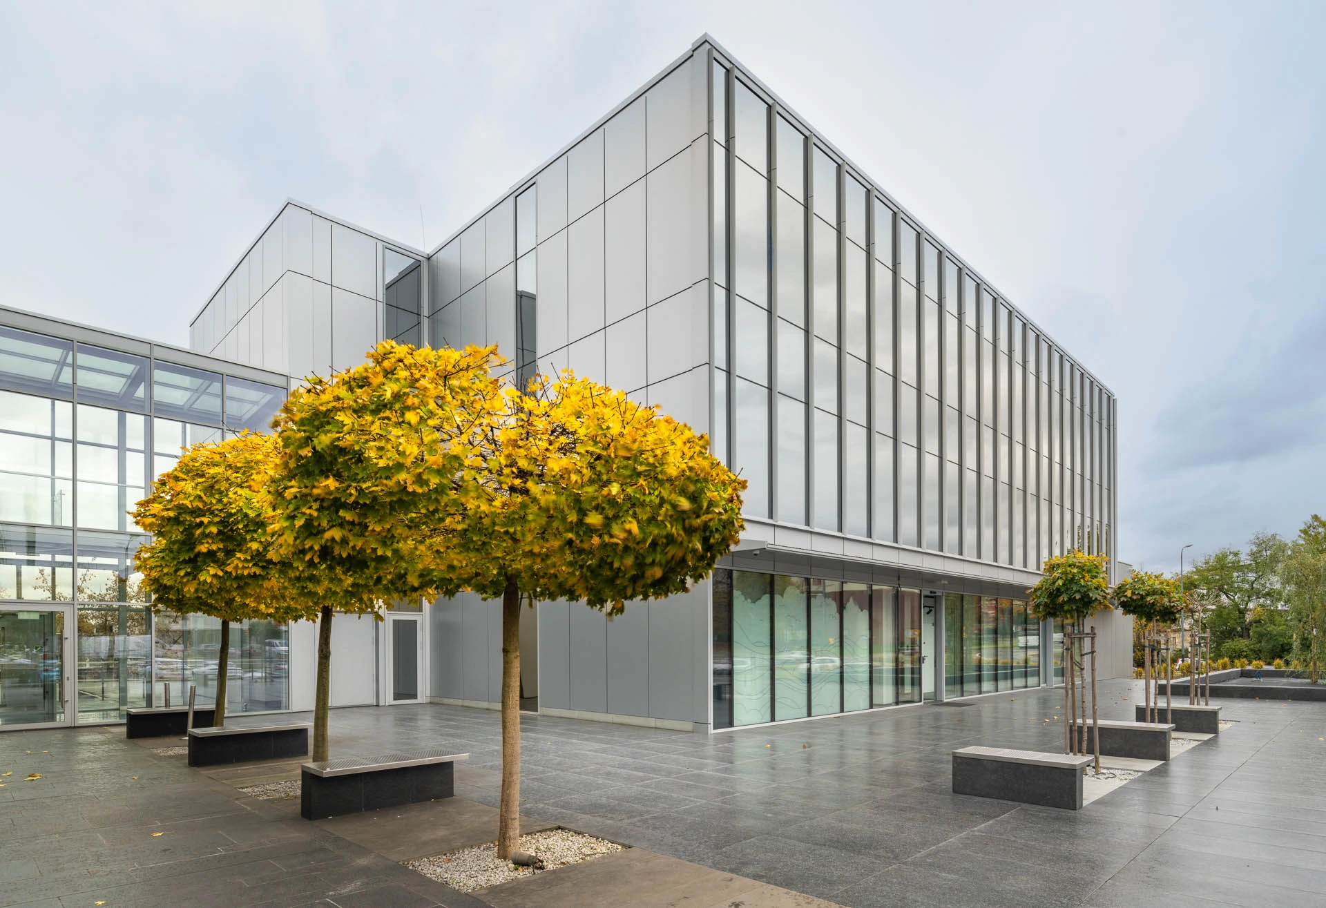
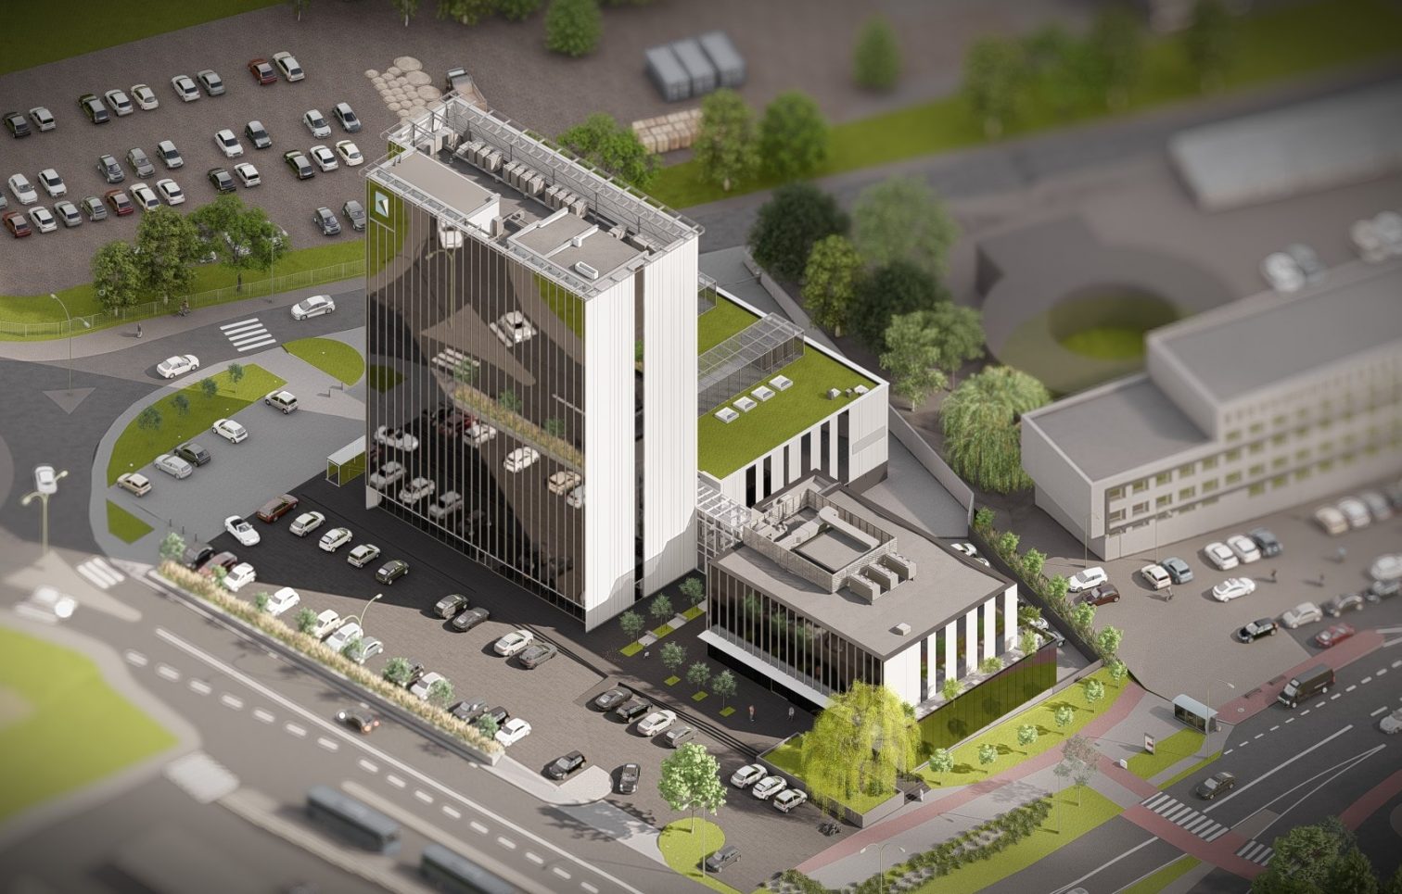
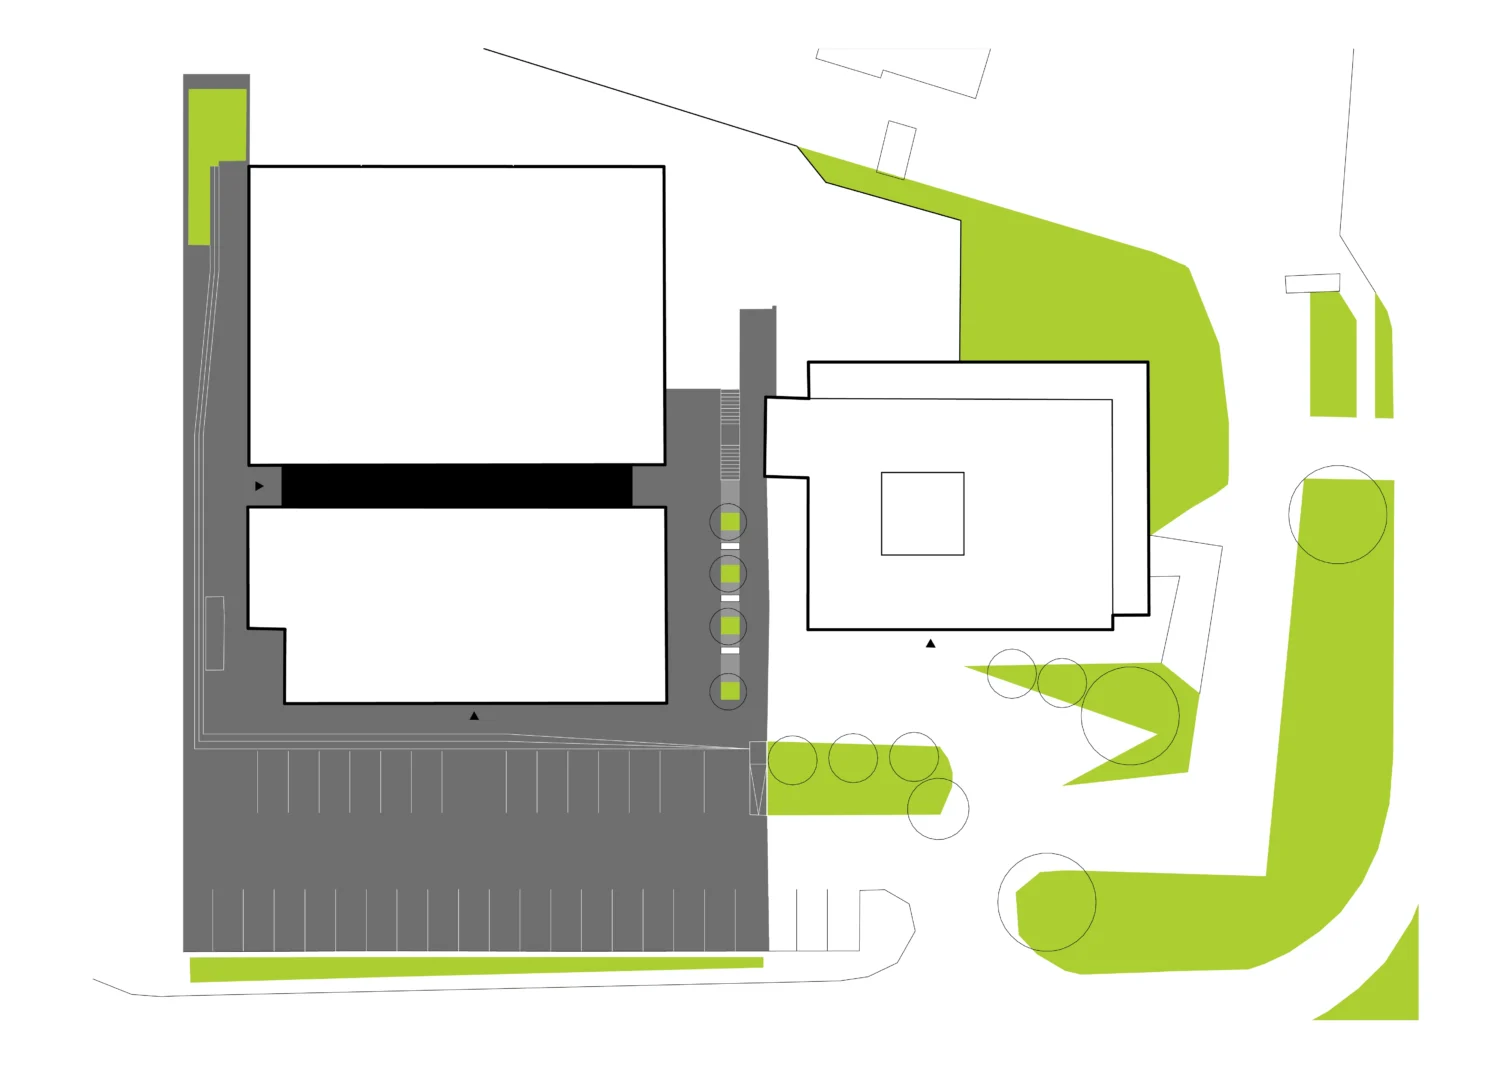
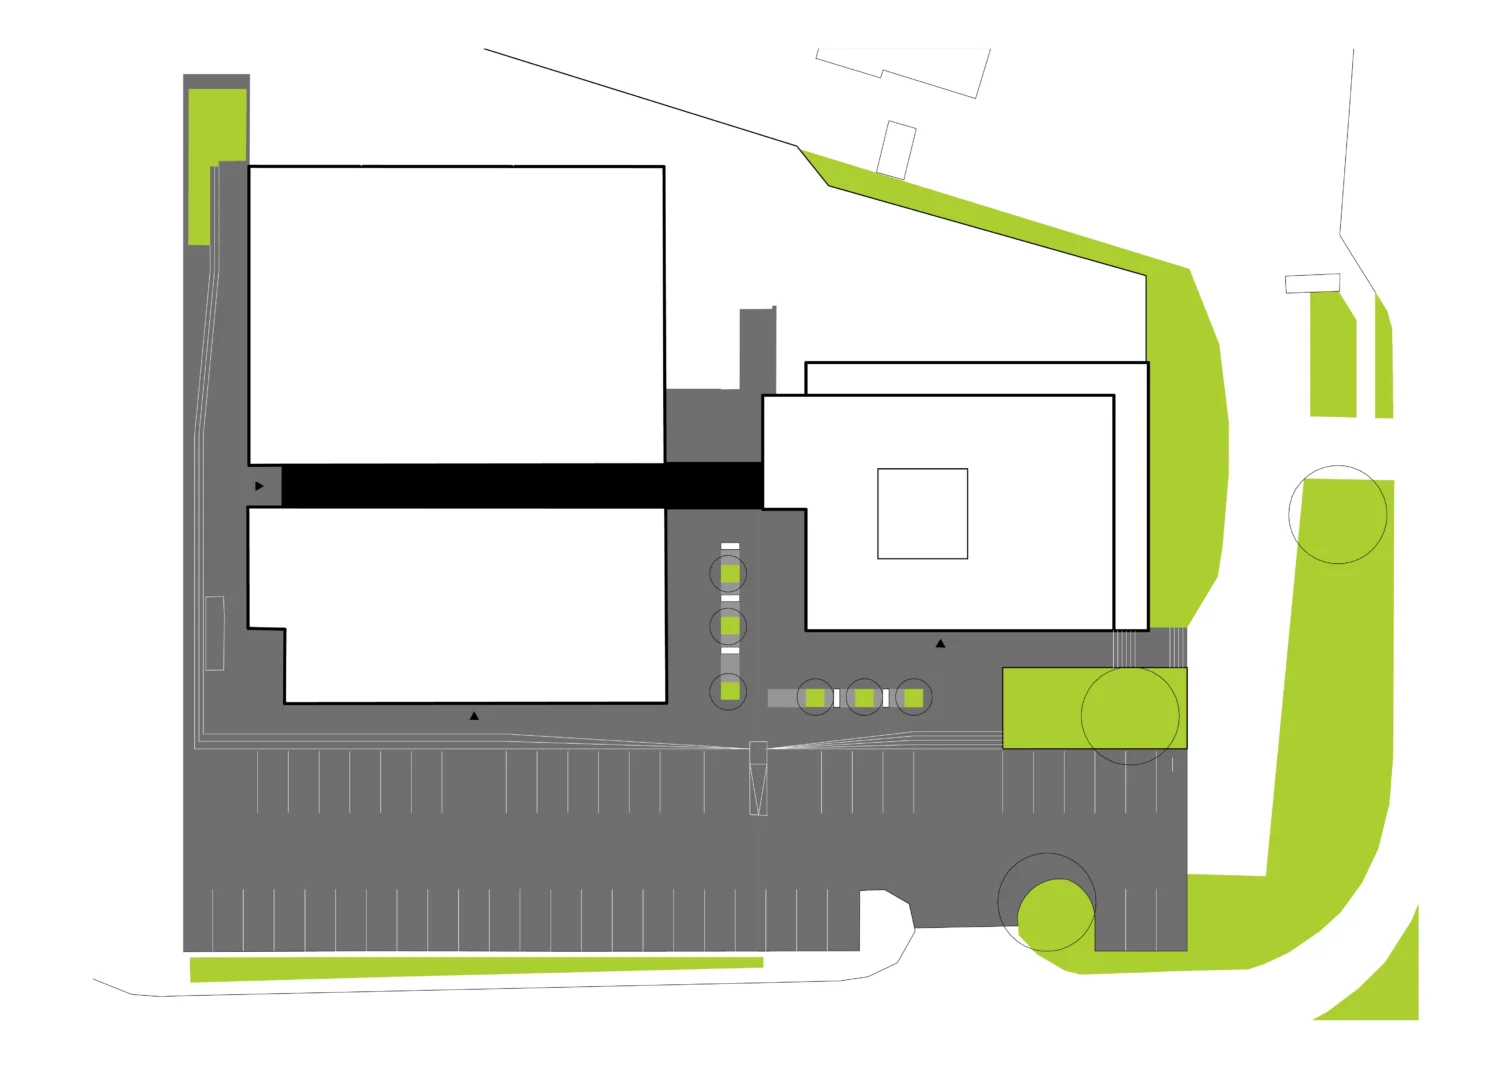
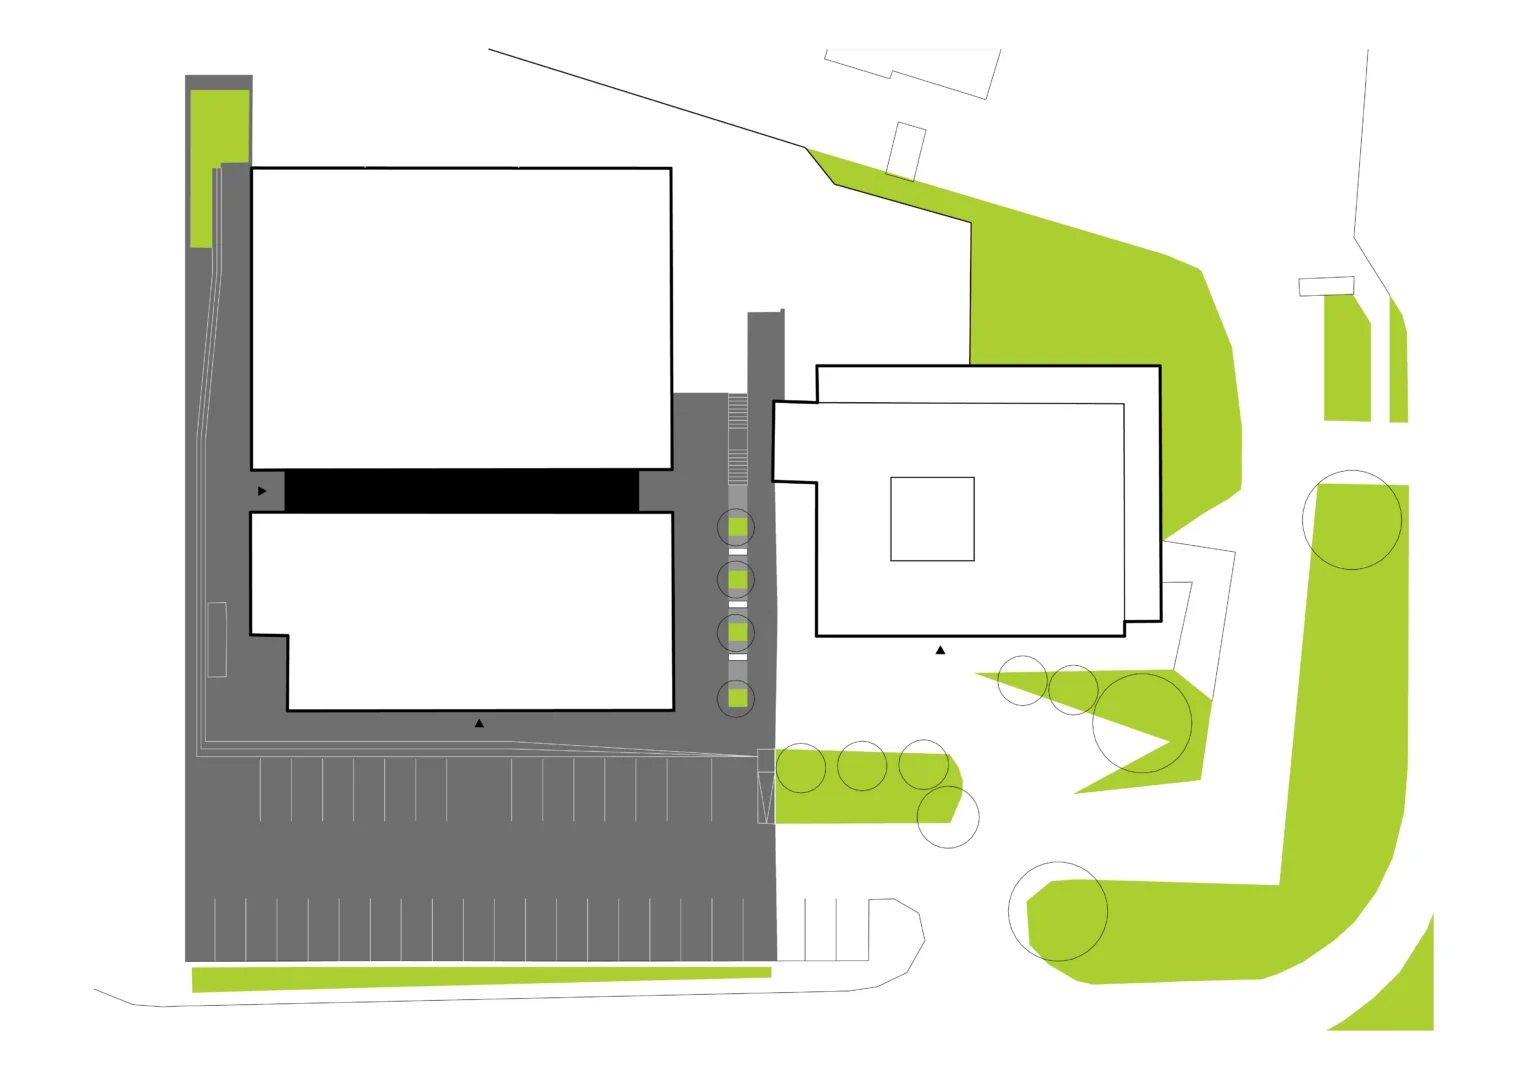
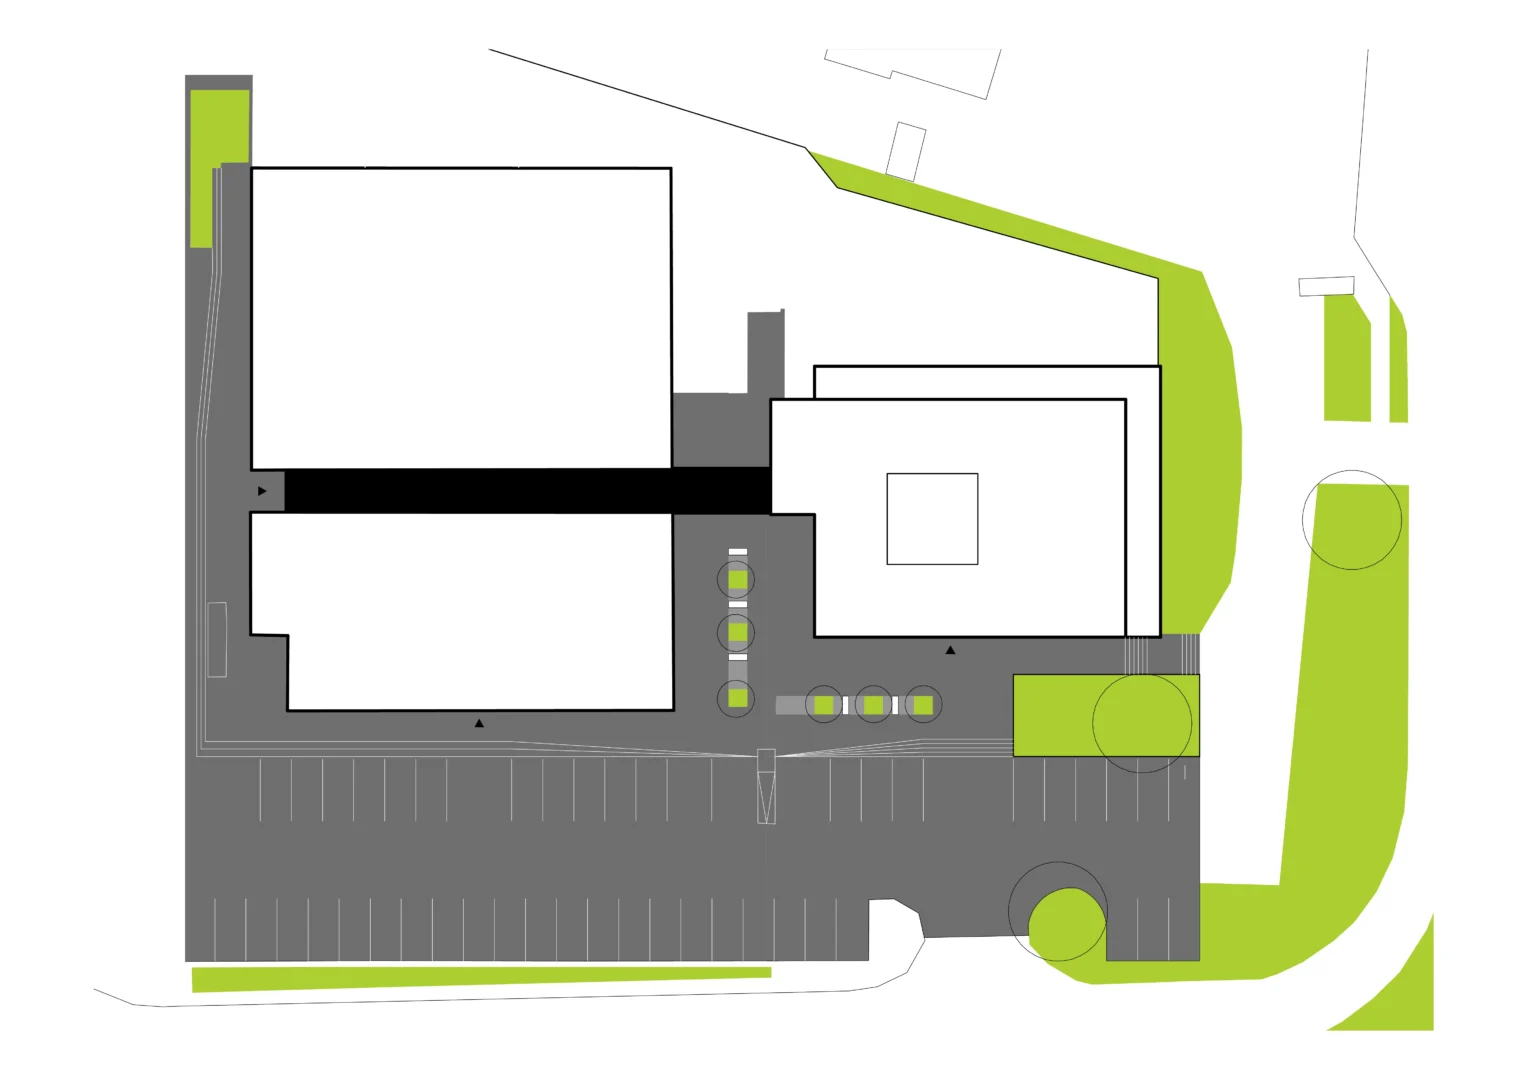
K2 is connected with K1, extending the main hall of the team.
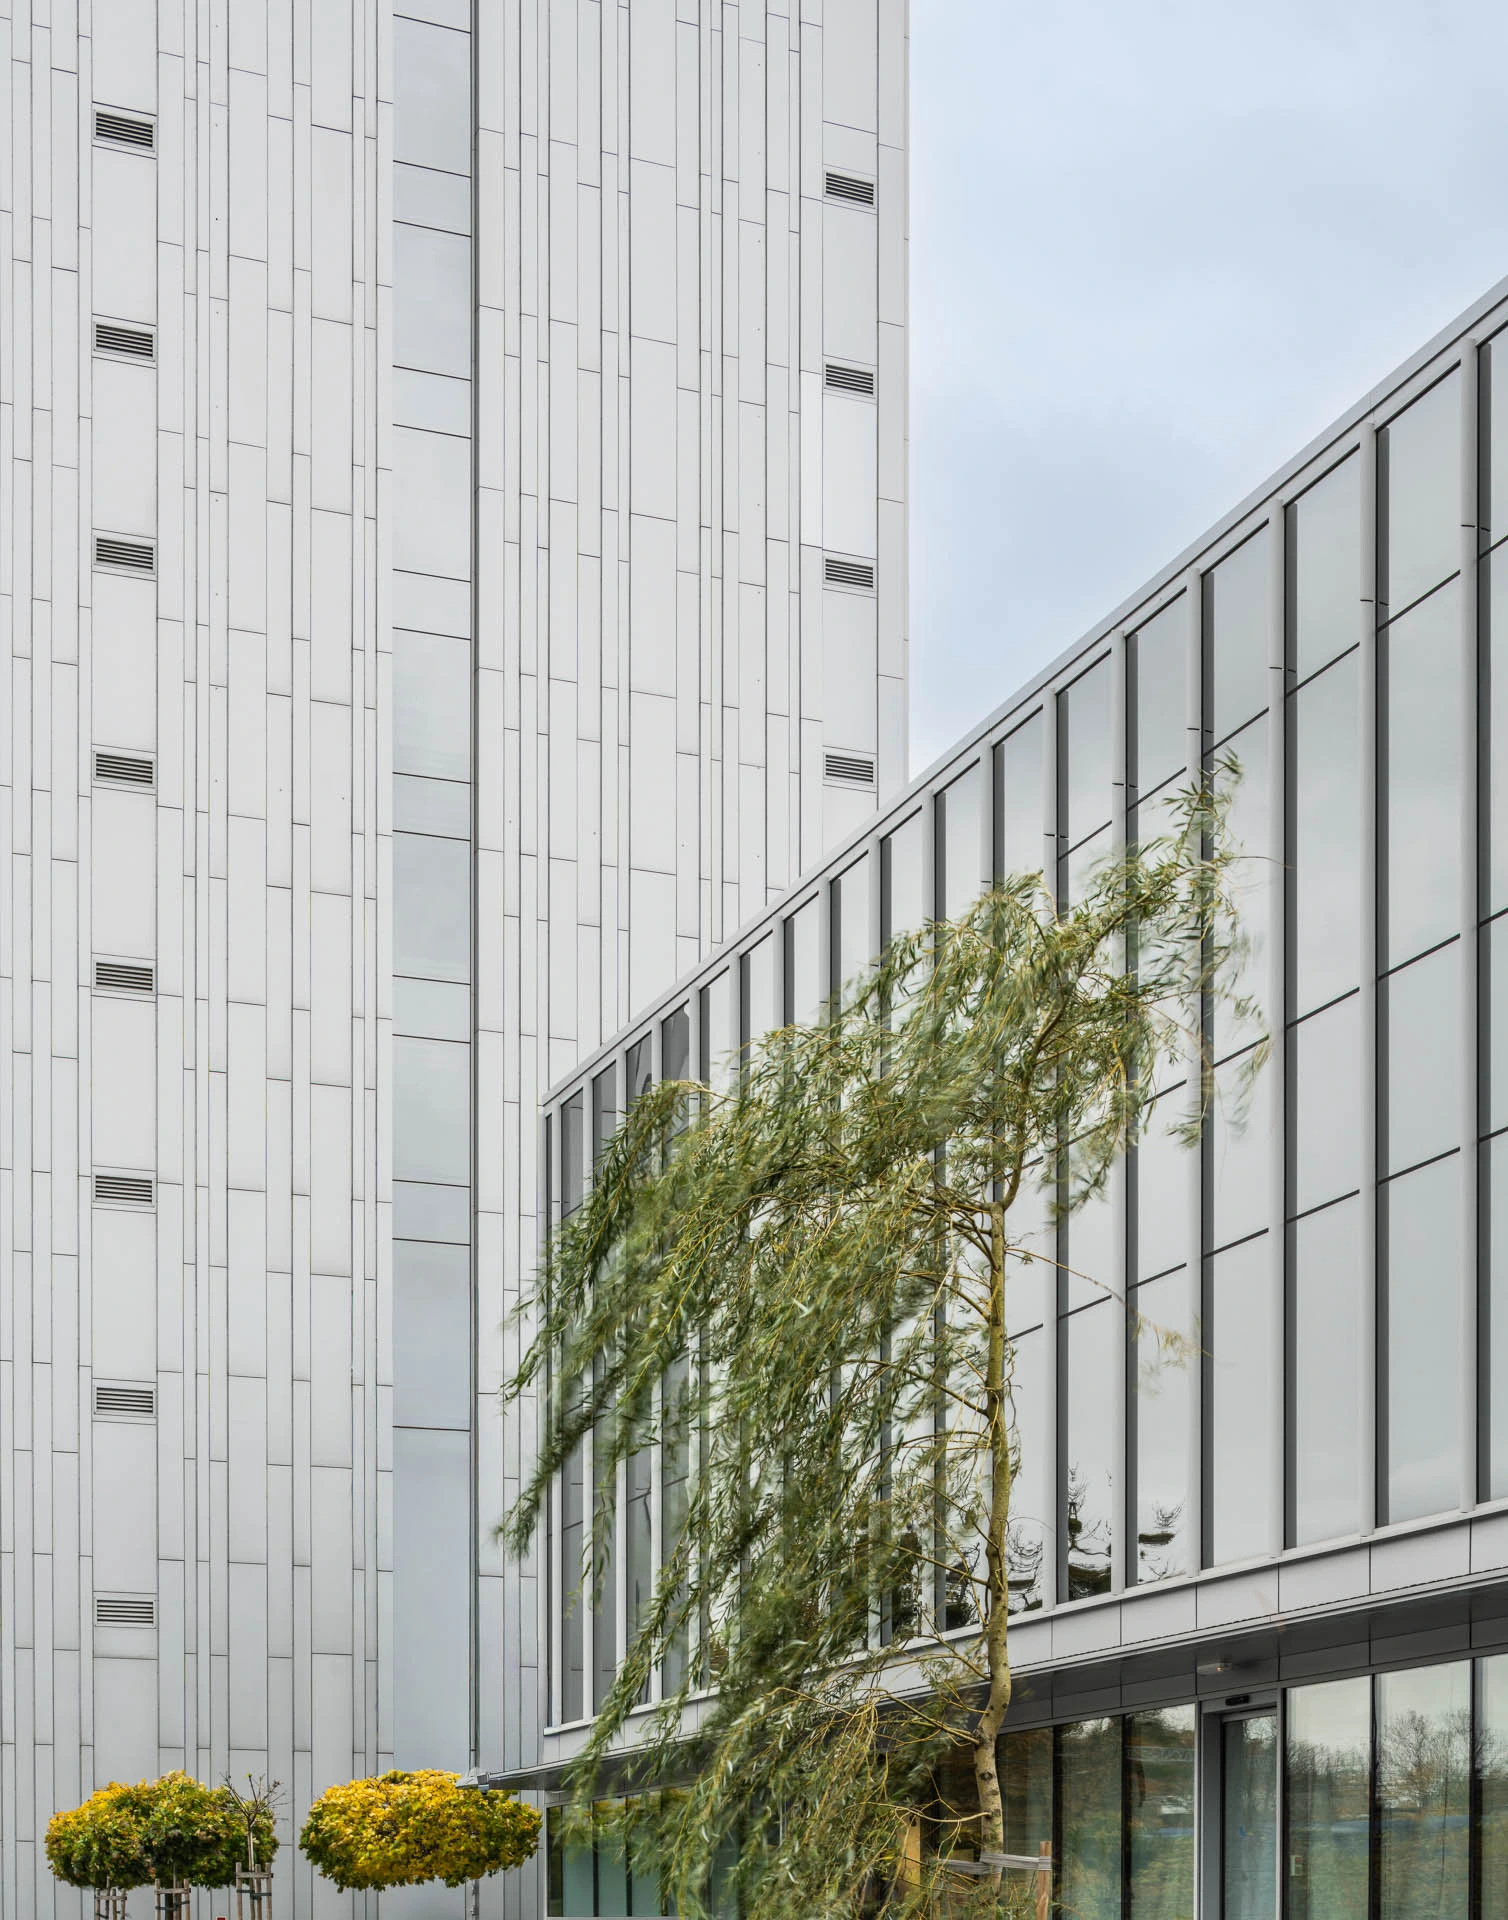
In terms of formal solutions, the building refers to the K1 buildings, thanks to which the coherent nature of the composition has been preserved. The facade have similar details and divisions. All forms of the buidlings rest on a common basalt platform.